Aparna Sunstone 3 BHK Apartments in Gopanpally
Luxury high-rise apartments in a 24.9-acre gated community
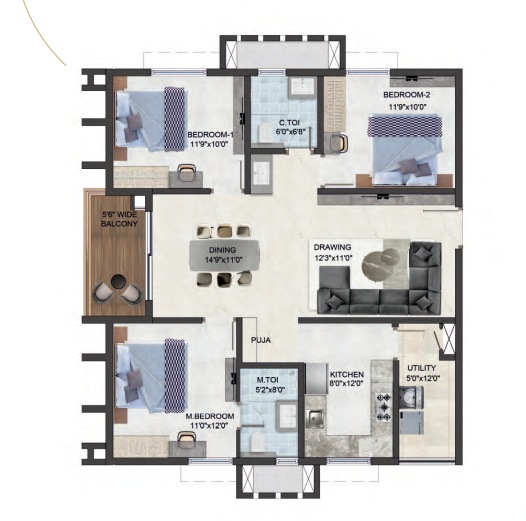
Aparna Sunstone offers spacious 3 BHK high-rise apartments in Gopanpally, Hyderabad, set across a 24.9-acre gated community with modern amenities.
Enquiry Now
Available Units
Your next property could be here
Amenities
Facilities designed for comfortable living
 Gym
Gym Swimming Pool
 Tennis Court
 Badminton Court
 Squash Court
 Table Tennis
 Kids Play Area
 Cycle Track
 Kids Pool
 Cricket
 Basketball
 Volleyball
 Yoga Area
 Skating Rink
 Clubhouse
 Spa
Spa Mini Theatre
 Reading Room Library
 Conference Room
 Power Backup
Location Advantages
Find important locations around your property
- (8766.2 km)Citizens Hospital – 12 Mins
- (8766.2 km)Continental Hospital – 12 Mins
- (8766.2 km)Star Hospital – 19 Mins
- (8766.2 km)Glendale Academy – 2 Mins
- (8766.2 km)Vista School – 2 Mins
- (8766.2 km)Sridevi Engineering College – 7 Mins
- (8766.2 km)St. Xavier’s PG College – 10 Mins
- (8766.2 km)EuroKids Pre-School – 10 Mins
- (8766.2 km)Birla Open Minds International School – Nearby
- (8766.2 km)Wipro-Gopanpally – 2 Mins
- (8766.2 km)Q City & US Consulate – 2–7 Mins
- (8766.2 km)Microsoft – 12 Mins
- (8766.2 km)Infosys
Gallery
A glimpse into the project through images and videos
-ce805213-af47-45f0-8352-475e998d1f4b.webp)
-75483631-4cf5-4a6b-a40a-c9adc7553926.webp)
-40acf4e8-d8ee-4d9f-b954-f06a62b718a7.avif)
Specifications
Key details of the property
STRUCTURE
RCC Framed Structure:
RCC shear wall framed structure to withstand wind & seismic loads with floor to floor height 3.5M. Concrete blocks for non structural member (wherever needed).
PAINTING
External:
Textured finish and two coats of exterior emulsion paint of reputed make.
Internal:
Smooth putty finish with 2 coats of premium acrylic emulsion paint of reputed make over a coat of primer.
DOORS, WINDOWS & RAILINGS
Main Door:
Manufactured teak veneered door frame & shutter finished with good quality melamine polish with hardware of reputed make.
Internal Doors:
Manufactured hardwood door frame & laminate shutter with hardware of reputed make.
Utility Door:
UPVC door frame of reputed profile sections with combination of tinted float glass with aluminium louvers & SS mesh at bottom.
French Doors:
UPVC door frames of reputed profile sections, with tinted/clear toughened / HS glass panelled shutters and hardware of reputed make with provision for mosquito mesh.
Windows:
UPVC window of reputed profile sections with tinted/clear toughened / HS glass with suitable finishes as per design with mosquito mesh for all sliding windows only.
Grills for Windows:
Aesthetically designed mild steel (MS) window grills with enamel paint finish.
Balcony Railings:
MS railing in enamel paint finish of reputed make.
FLOORING
Drawing, Living, Dining, Pooja:
800 x 800 mm size double charged vitrified tiles of reputed make.
All Bedrooms & Kitchen:
800 x 800 mm size double charged vitrified tiles of reputed make.
Entrance Lounge:
Granite/marble flooring with designer false ceiling.
Bathrooms:
PGVT/GVT vitrified tiles of reputed make.
Corridors:
Double charged vitrified tile of reputed make.
All Balconies:
Rustic GVT vitrified tile of reputed make and granite sill at bottom of the railing.
Utility:
Rustic GVT vitrified tile of reputed make and granite coping for ledge.
Staircase:
Tandur stone.
TILE CLADDING
Dadoing in Kitchen:
Glazed vitrified tiles dado up to 2'-0" height above kitchen platform of reputed make.
Bathrooms:
Glazed GVT/VVT vitrified tile dado up to 8'-0" height of reputed make.
Utility:
Glazed GVT vitrified tiles dado up to 3' height of reputed make.
KITCHEN
Counter:
Granite platform with stainless steel sink. (Shall be provided at extra cost).
Water Provision:
Separate municipal water and treated borewell water provision (Not RO only softening).
Other Accessories:
Provision for fixing of water purifier, exhaust fan or chimney.
UTILITY
Dishwasher/Washing Machine:
Provision for washing machine and dishwasher.
CP & SANITARY FIXTURES
Bathrooms:
Wash basin with granite counter top/under counter.
EWC with concealed cistern of reputed make.
Single lever fixtures with shower of reputed make.
All C.P. fittings are of reputed make.
PVC false ceiling in all bathrooms.
ELECTRICAL FIXTURES
Internal Electrical Fixtures:
Geysers in all bathrooms (Except powder room). Exhaust fans in all bathrooms. Copper piping for air conditioning outlet in all flats. Power outlets for air conditioners in all bedrooms & drawing/living room. 3 phase supply for each unit with individual meter boards. Miniature Circuit Breakers (MCB) for each distribution board. Concealed copper wiring of reputed make. Modular switches of reputed make.
Kitchen/Utility Area:
Power plug for cooking range chimney, refrigerator, microwave ovens, mixer/grinders in kitchen, washing machine and dish washer in utility area.
TELECOMMUNICATIONS, CABLE TV & INTERNET
Telephone Points:
Telephone points in drawing room.
Intercom Facility:
Intercom facility in drawing room connecting security.
Cable TV:
Provision for cable connection in drawing/living & bedrooms.
Internet:
Internet connection provision in drawing/living & bedrooms.
ELEVATORS / LIFTS
Passenger Lifts:
High speed automatic passenger lifts with rescue device with V3F for energy efficiency of reputed make for each tower with CCTV's inside the lifts.
Flooring of Lift Car:
Aesthetically designed flooring with granite/marble.
External Cladding:
Marble cladding.
Fire/Service Lifts:
High speed automatic passenger cum service lift per block with rescue device with V3F for energy efficiency of reputed make for each tower with CCTV's inside the lifts.
Flooring of Lift Car:
Flooring with granite.
External Cladding:
Granite cladding.
WSP & STP
Domestic water made available through an exclusive water softening plant (Not RO plant).
A sewage treatment plant of adequate capacity as per norms will be provided inside the project. Treated sewage water will be used for landscaping and flushing purpose.
Rain water harvesting at regular intervals provided for recharging ground water levels as per the norms.
Water meters for each unit for domestic & municipal water each.
CAR PARKING
1 BHK: 1 car park for each apartment.
3BHK+2T, 3 BHK+2T+Powder Room, 3 BHK: 2 car parks for each apartment.
3 BHK+Powder Room: 3 car parks for each apartment.
Car parking shall be in Cellar 1, 2 & 3 levels.
CHARGING POINTS FOR ELECTRIC CARS
One car charging point for electric cars shall be provided for each flat as per vendor's specifications (subject to Govt guidelines).
CAR WASHING FACILITY
Car washing facility shall be provided as per the vendor's specifications.
PARKING MANAGEMENT
Entire parking is well designed to suit the number of car parks provided.
Parking signages and equipment at required places to ease the traffic flow.
FACILITIES FOR DIFFERENTLY ABLED
Access ramps at all block entrances shall be provided for differently abled.
POWER BACK UP
100% DG set backup with acoustic enclosure & A.M.F.
SECURITY / BMS
Sophisticated round-the-clock security / surveillance system.
Surveillance cameras at the main security, in open areas as per design and entrance of each block to monitor and also provided CCTV's inside the lifts.
Panic button and intercom is provided in the lifts connected to the security room.
Solar power fencing all round the compound wall.
CENTRALIZED BILLING
Billing shall be done for consumption of electricity, water & LPG with prepaid meters system.
FIRE & SAFETY
Fire hydrant and fire sprinkler system in all floors and basements as per NBC norms.
Fire alarm and public address system in all floors and parking areas (basements) as per NBC norms.
Control panel will be kept at main security.
LPG
LPG Gas:
Supply of gas from centralised gas bank to all individual flats.
SOLAR POWER
50 KW Solar Power shall be provided and shall be connected to common area grid for optimization of common area power consumption.
SOLAR HOT WATER
Solar hot water shall be provided for all bedroom toilets in 44th floor (Last floor only).
About Us
The story behind the project
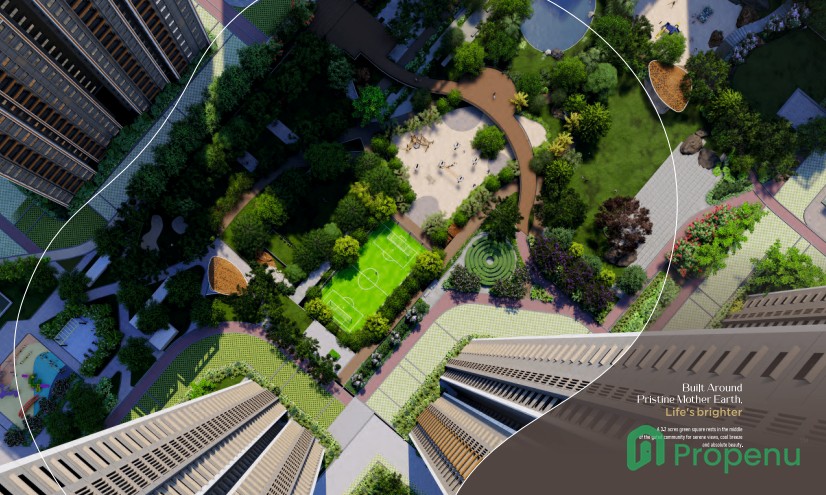
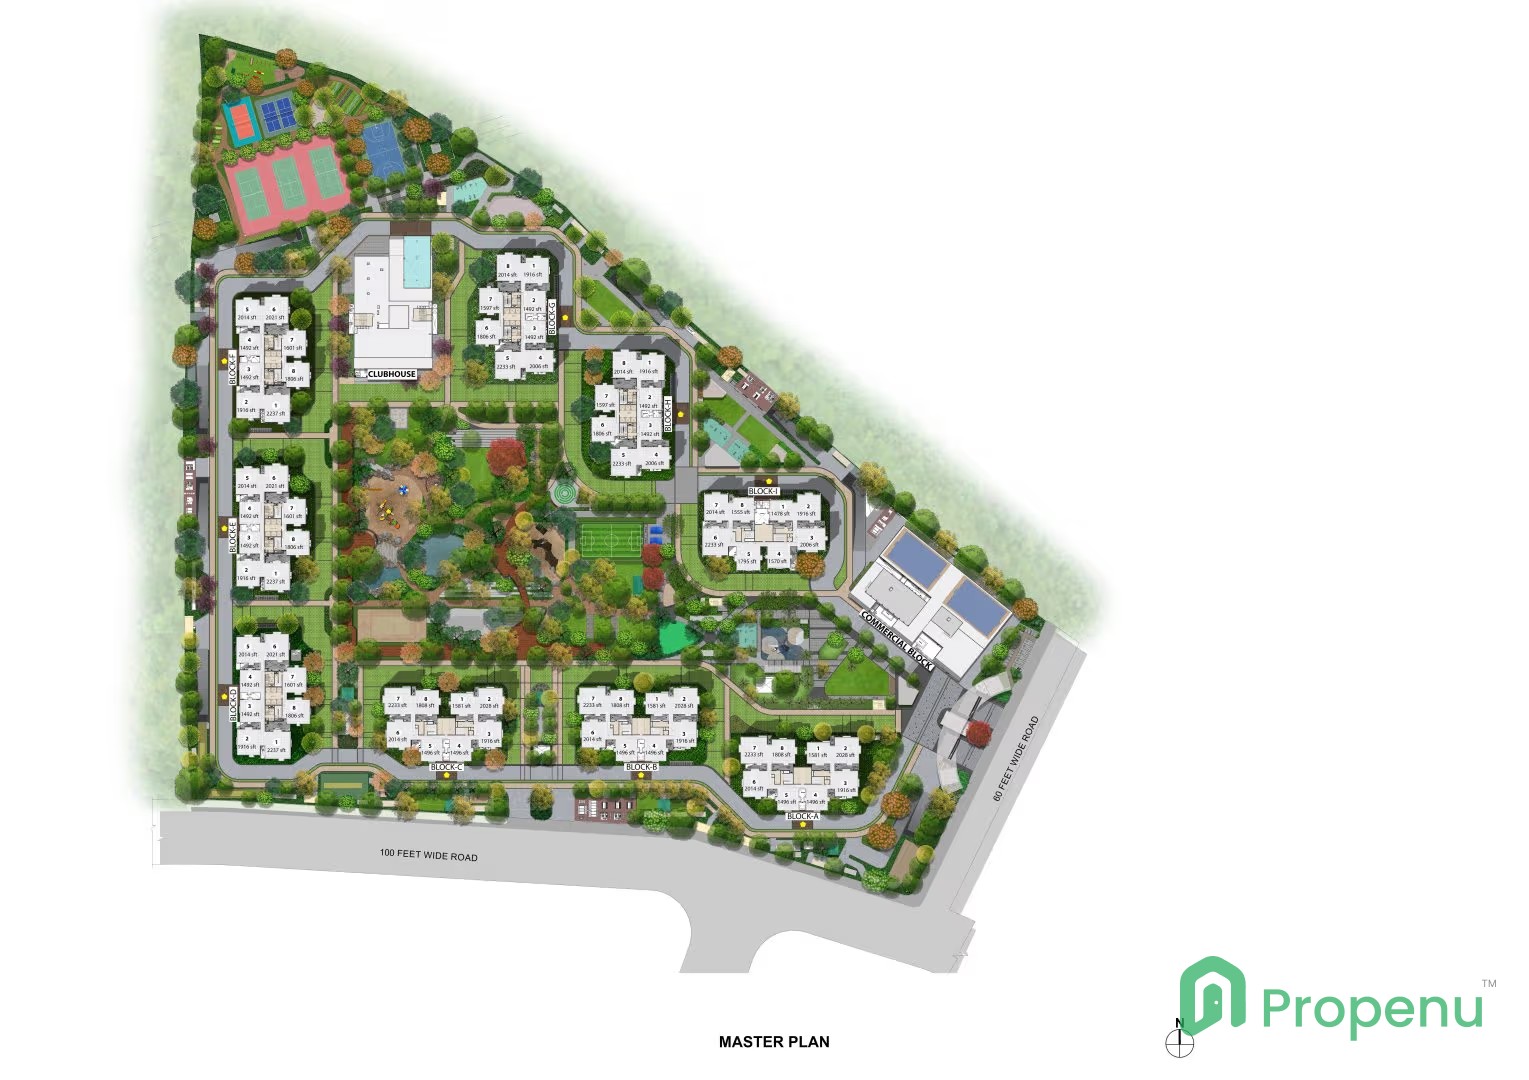
Aparna Sunstone is a premium 3 BHK high-rise apartment project in Gopanpally-Gachibowli, Hyderabad, part of Aparna Deccan Town. Spread across 24.9 acres, the project features 9 towers and G+44 floors. It offers a 70,000+ sq. ft. clubhouse with 60+ premium amenities, along with a 39,000+ sq. ft. sports and commercial block. The project also includes landscaped courtyards, pedestrian-friendly pathways, dedicated access roads, and high-speed elevators.
-83b2a99c-8b15-48d1-a023-be78e47f9436.webp)
About the Developers - Propenu Marketing Team
The visionary team behind the project
-3acd4115-b501-428c-9e57-67d78cb2a339.jpg)
Aparna Sunstone offers spacious 3 BHK high-rise apartments in Gopanpally, Hyderabad, set across a 24.9-acre gated community with modern amenities.
Brochure Preview
View the project brochure before downloading
1