Prestige Group Apartments in Mangaluru
Residential Apartments with 1, 2, 2.5 & 3 BHK Configurations
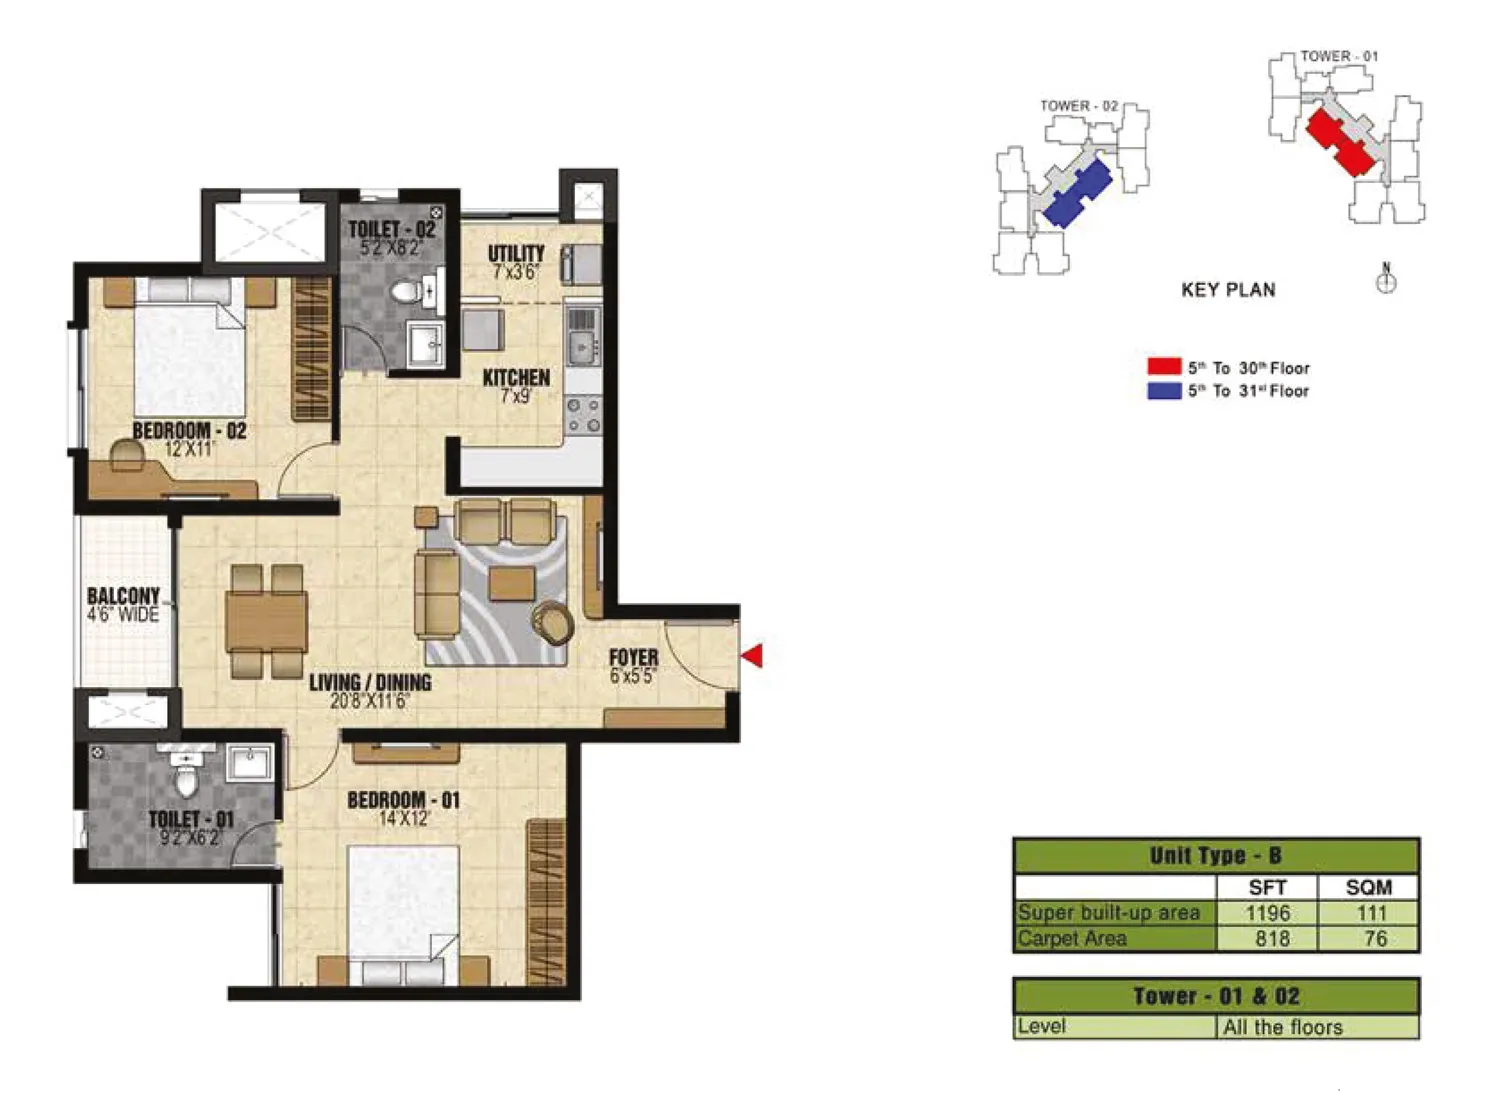
Prestige Valley Crest by Prestige Group is a residential apartment project in Bejai, Mangaluru, offering 1, 2, 2.5 and 3 BHK homes with lifestyle amenities for comfortable urban living.
Enquiry Now
Available Units
Your next property could be here
Amenities
Facilities designed for comfortable living
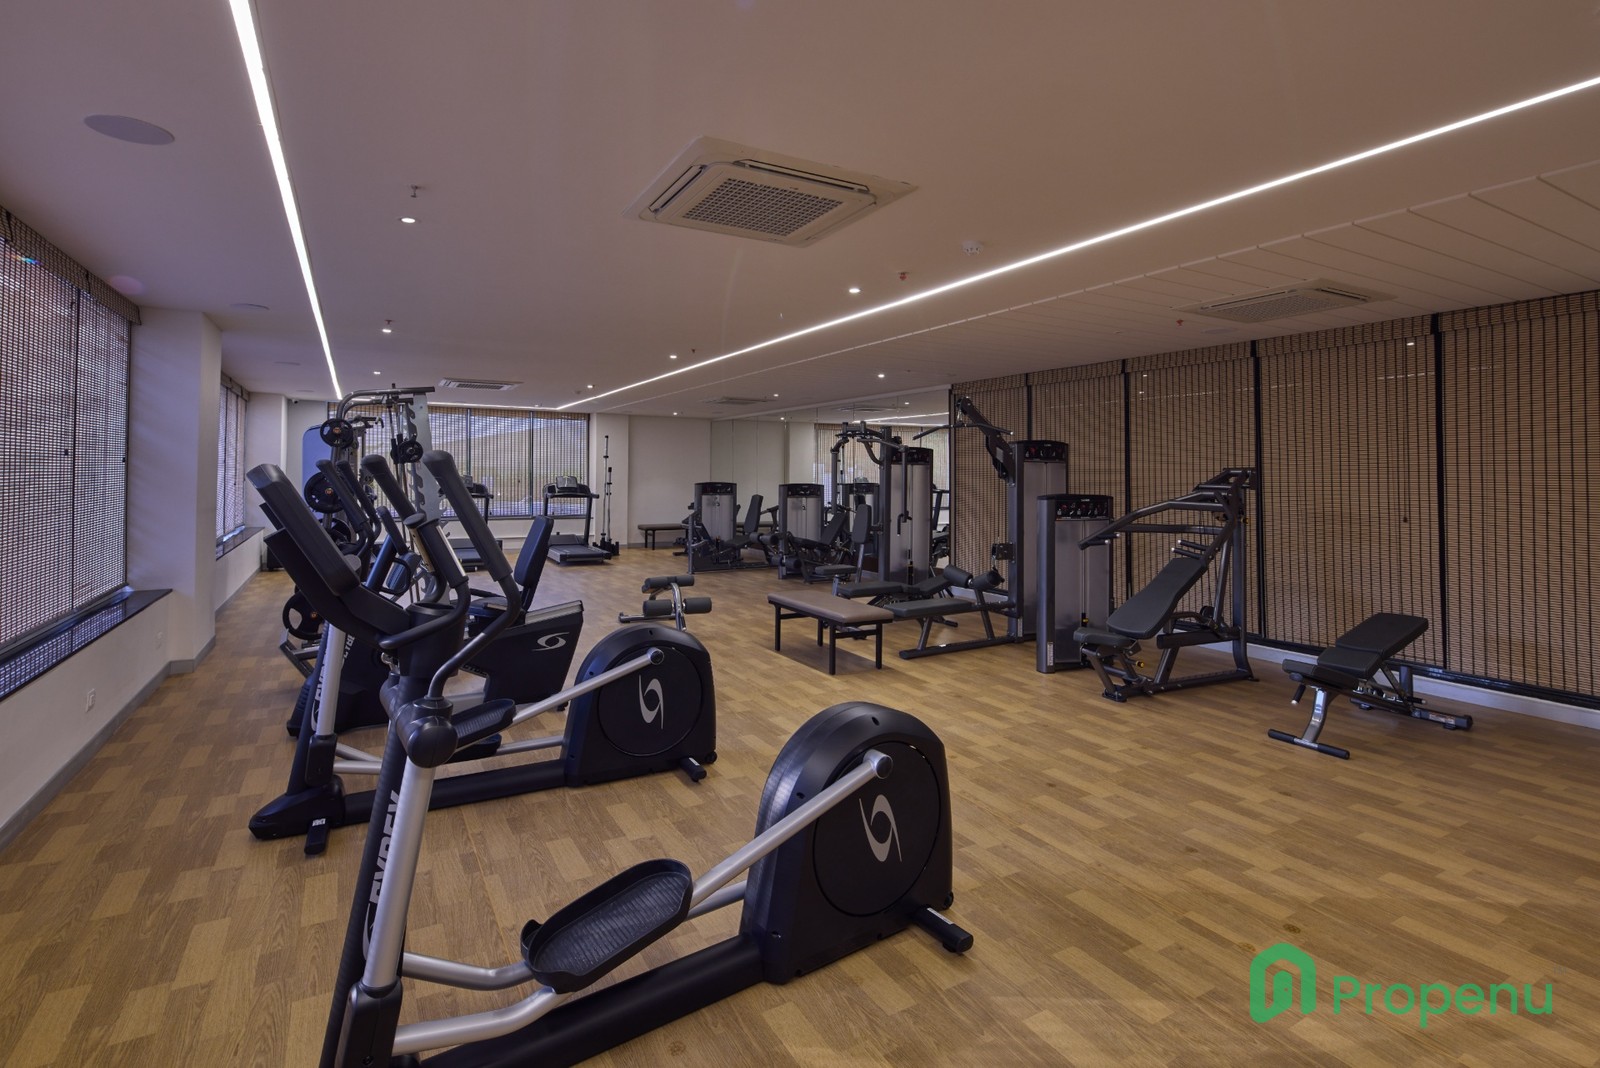
 Gym
 Swimming Pool
 Badminton Court
 Squash Court
 Indoor Games
 Party Hall
 Table Tennis
 Kids Play Area
 Mini Theatre
 Reading Room Library
 Parking
 Rain Water Harvesting
 Clubhouse
Location Advantages
Find important locations around your property
- Bejai Museum - 0.1 km
- Bejai Main Road - 0.2 km
- Bharat Mall - 1.5 km
- KSRTC Bus Stand - 2 km
- Bejai Market - 0.5 km
- Lourdes Central School - 0.9 km
- Karnataka Government Polytechnic - 2.5 km
- Kadri Park - 1.8 km
- Kadri Manjunath Temple - 2.5 km
- Kadri Police Station - 2 km
- Circuit House - 2 km
- SBI New Branch - 0.5 km
- MG Road - 2 km
- Mangaluru Bus Terminus - 1.8 km
Gallery
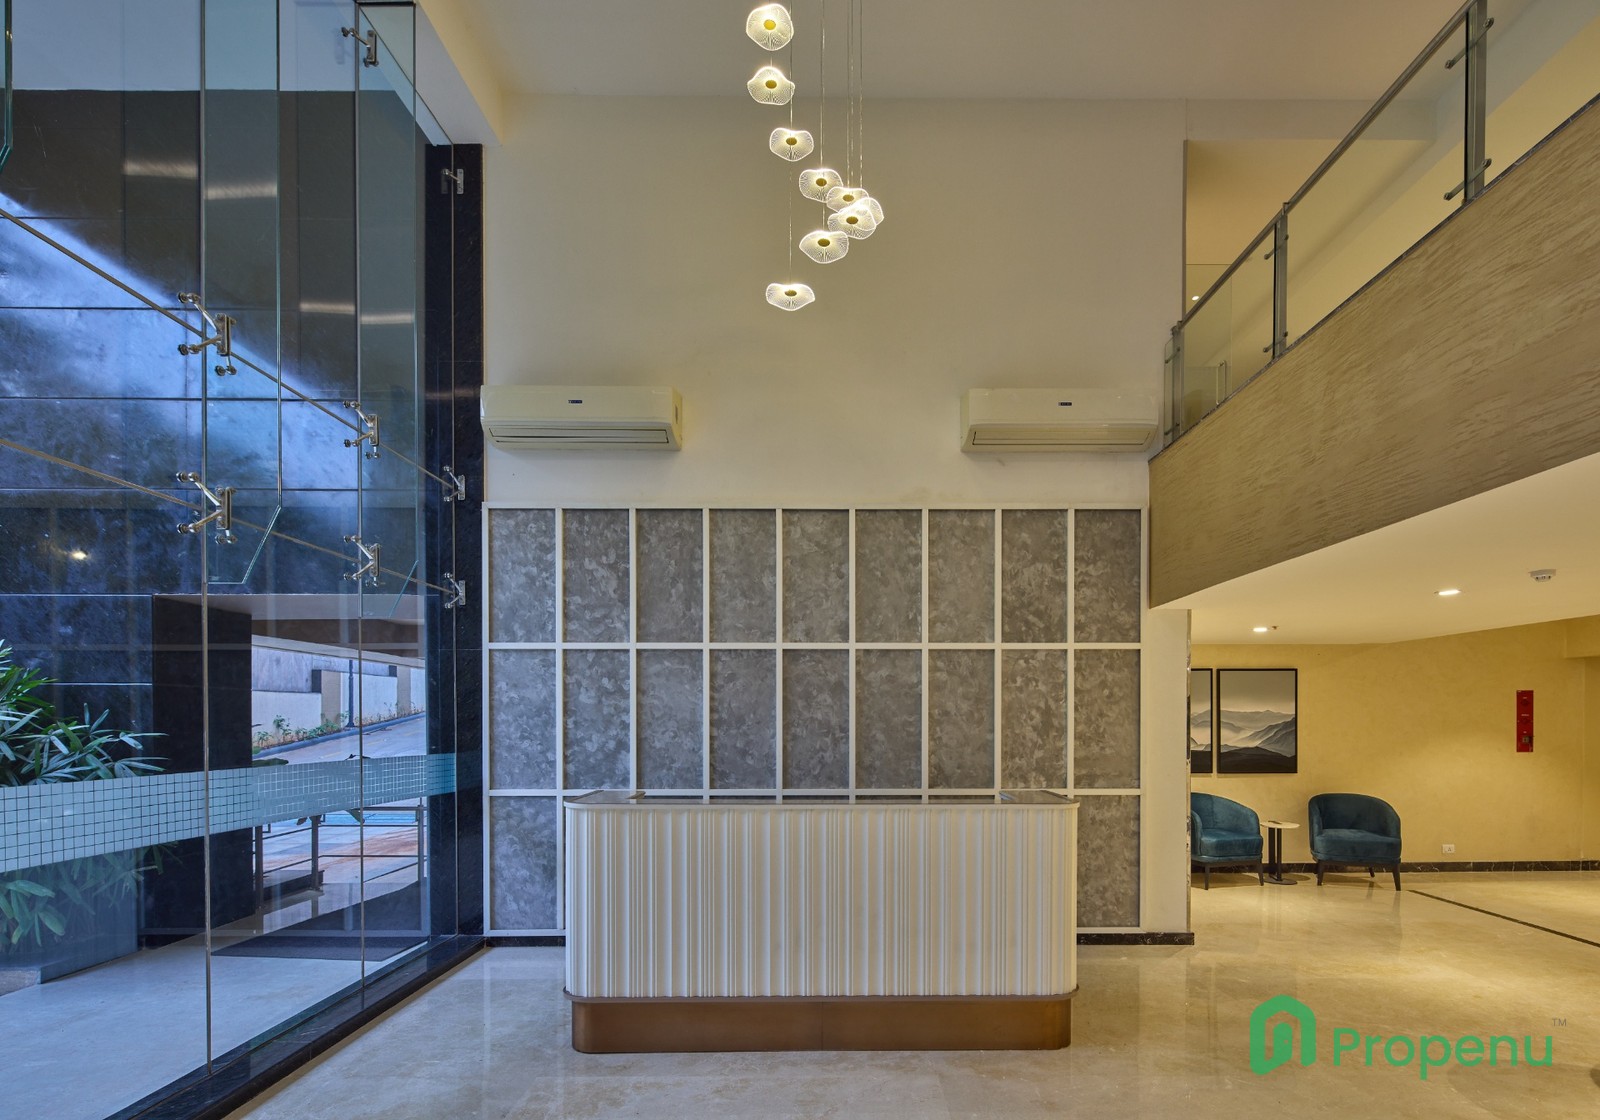
A glimpse into the project through images and videos
Specifications
Key details of the property
STRUCTURE
RCC framed structure
Cement blocks for all walls
LOBBY
Ground floor lobby flooring and wall cladding in granite or marble
Upper floor lobby flooring in vitrified tiles and lift cladding in marble or granite
Lobby walls finished with texture paint and ceilings with distemper
Service staircase and service lobby finished in natural stone with texture-painted walls
LIFTS
Suitable-size and capacity lifts in every block
APARTMENT FLOORING
Vitrified tiles in foyer, living, dining, corridors and all bedrooms
Anti-skid ceramic tiles in balconies
KITCHEN & UTILITY
Ceramic or vitrified tiled flooring and 2-foot ceramic tile dado above the granite counter
Single-bowl, single-drain stainless steel sink with chrome-plated tap
Ceramic or vitrified tiled flooring and ceramic tile dado in the utility area
TOILETS
Anti-skid ceramic tile flooring
Ceramic tiles on walls
MASTER TOILETS
Granite counter with ceramic wash basin in the master toilet
Pedestal wash basins in all other toilets
EWC toilets and chrome-plated fittings
Single-lever tap and chrome-plated shower mixer
Geysers in all toilets except the maid's toilet
Suspended toilet pipelines concealed within the grid false ceiling
PAINTING
Cement or textured paint on external walls
Distemper finish on internal walls and ceilings
Enamel paint on all railings
DOORS & WINDOWS
Entrance door with an 8-foot-high opening, pre-moulded flush shutter and wooden frame, polished on both sides
Internal doors with 7-foot-high openings, wooden frames and flush shutters
External doors with aluminium or uPVC frames and sliding or operable shutters
Three-track aluminium or uPVC-framed windows with clear glass and provision for mosquito mesh shutters
MS designer grills with enamel paint for ground-floor apartments only
ELECTRICAL
Concealed wiring with PVC-insulated copper wires and modular switches
Sufficient power outlets and light points
2.4 kW power for 1 BHK apartments
4 kW power for 2 BHK and 2.5 BHK apartments
6.4 kW power for 3 BHK apartments
TV and telephone points in the living area and all bedrooms
Provision for split AC installation in the living room and all bedrooms
ELCB and individual meters for all apartments
SECURITY SYSTEM
Security cabins at all entrances and exits
Peripheral CCTV coverage
DG POWER GENERATOR
DG power generator for all common services
100% power backup for all apartments available at additional cost
About Us
The story behind the project
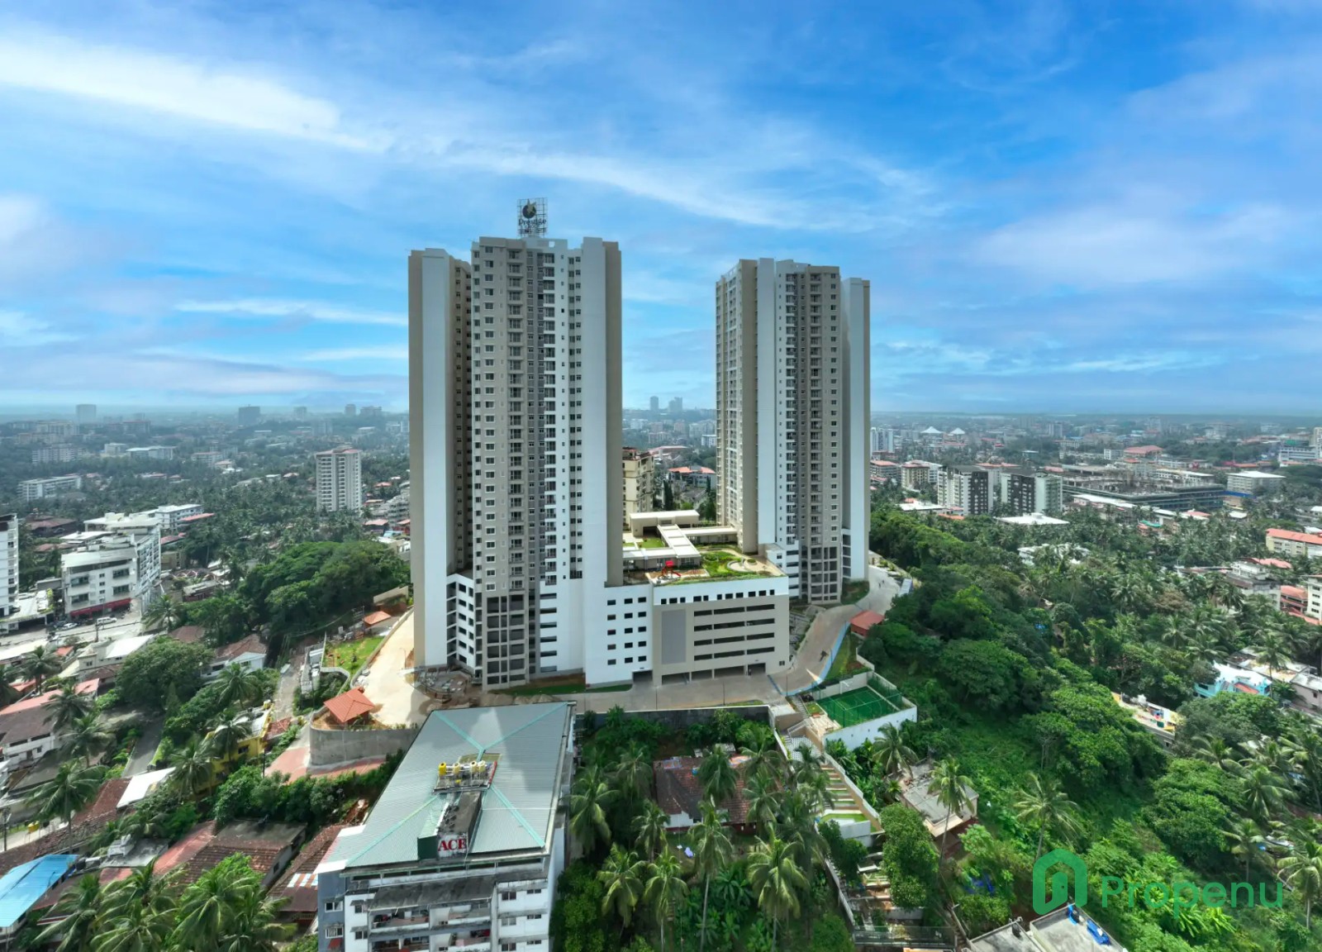
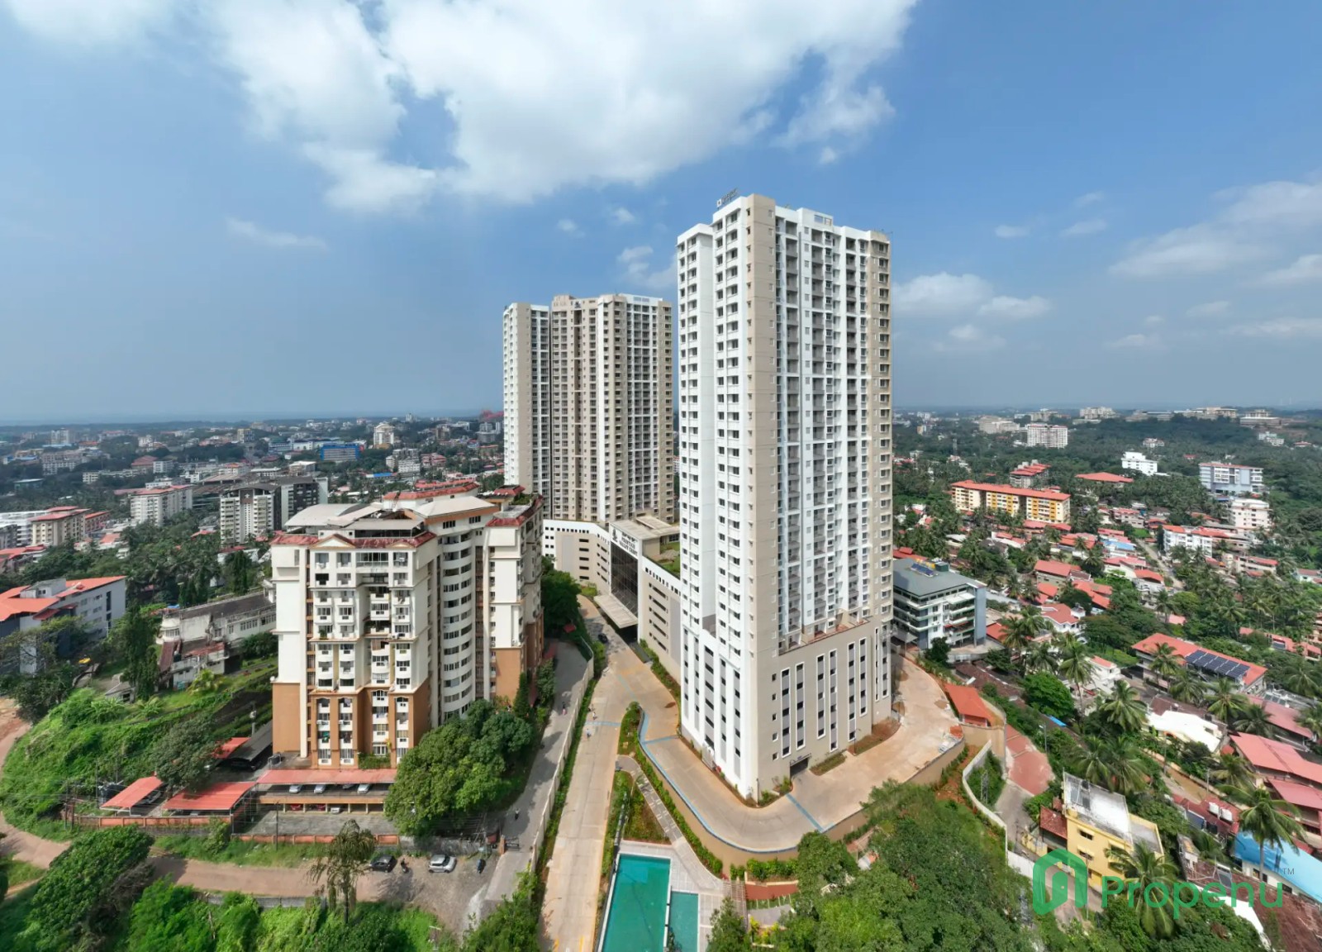
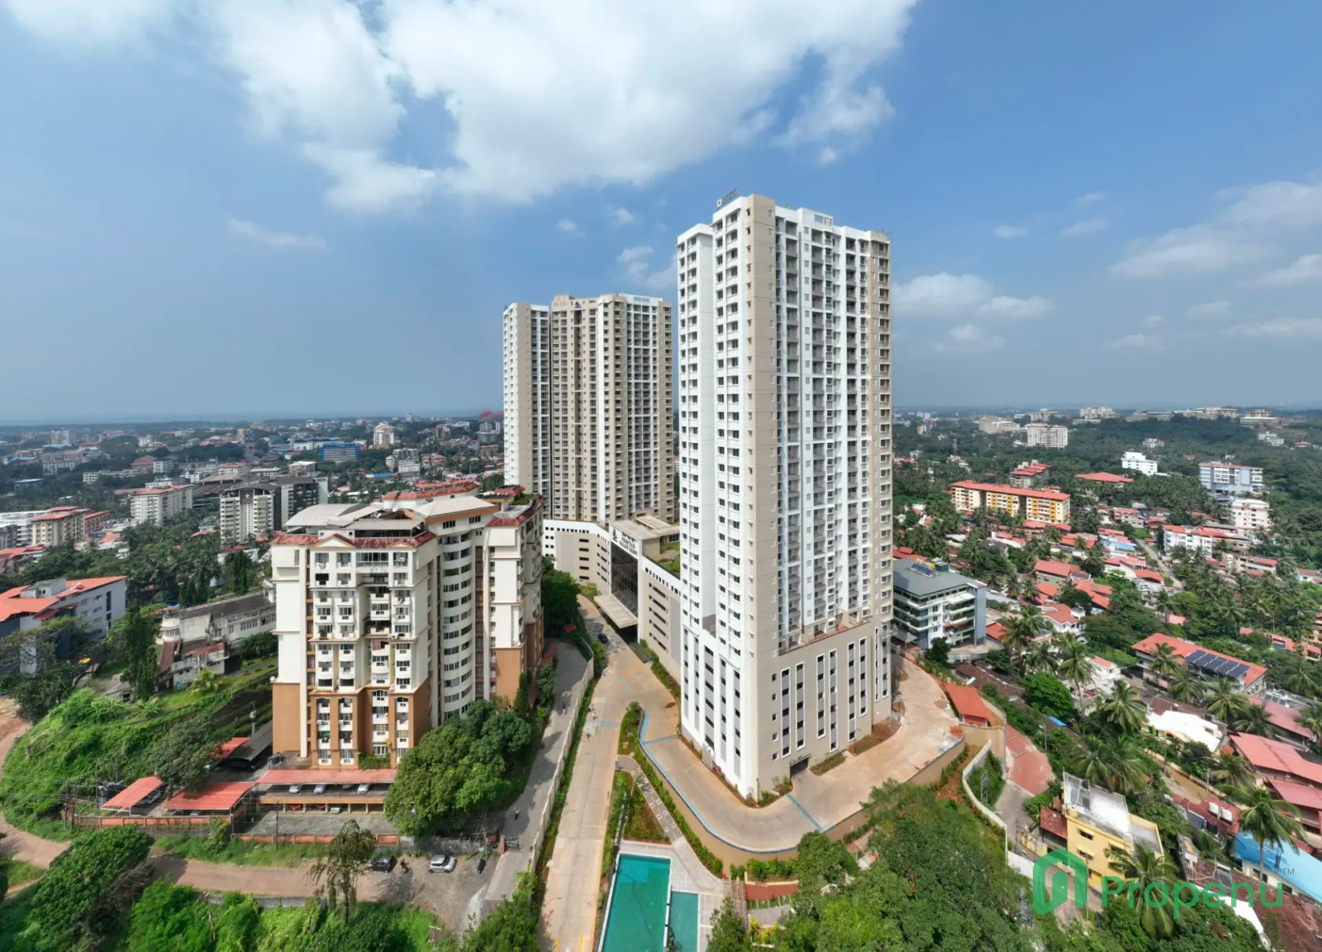
Prestige Valley Crest is a residential apartment project by Prestige Group located in Bejai, Mangaluru, Karnataka. Spread across 4.75 acres, the development comprises 510 residential units across two high-rise towers. The project offers 1, 2, 2.5 and 3 BHK apartments designed to accommodate different household requirements. Its location in Bejai provides access to established residential neighbourhoods and key areas of Mangaluru. The project is suitable for homebuyers seeking apartments in a well-connected urban location.
About the Developers - Prop Marketing Team
The visionary team behind the project

Prestige Valley Crest by Prestige Group is a residential apartment project in Bejai, Mangaluru, offering 1, 2, 2.5 and 3 BHK homes with lifestyle amenities for comfortable urban li...
Brochure Preview
View the project brochure before downloading
1