Better Living. Bigger Possibilities.
Vajra West City | 2.5, 3 & 4 BHK Apartments | Osman Nagar, Tellapur
Vajra West City is a premium gated community in Osman Nagar, Tellapur, spread across 12.95 acres with 2,055 apartments in 6 towers. It offers spacious 2.5, 3 & 4 BHK homes with 80+ lifestyle amenities.
Enquiry Now
Available Units
Your next property could be here
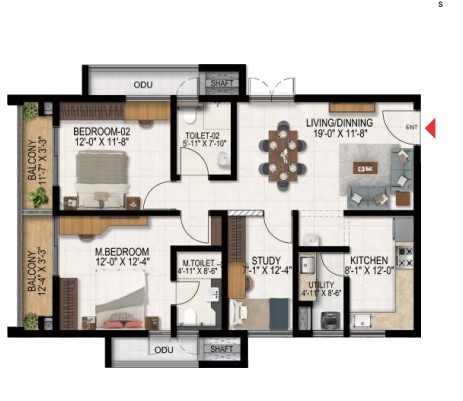
Amenities
Facilities designed for comfortable living
 Power Backup
 24x7 Security
 Multi Level Parking
 Clubhouse
 Indoor Games
 Gas Pipeline Connection
 Home Automation
 Park
Park Party Hall
 CCTV Surveillance
 Swimming Pool
 Gym
Gym Yoga Area
 Fire Fighting Systems
 Rain Water Harvesting
 Play School
 Private Pool Select Unit
 Mini Theatre
 Spa
Spa Restaurant
Location Advantages
Find important locations around your property
- (2 mins)Kollur ORR Exit / Entry
- (10 mins)Financial District
- (10 mins)Gachibowli
- (20 mins)HITEC City
- (30 mins)Rajiv Gandhi International Airport.
- (12 min)Microsoft India
- (15 min)Neopolis & Wipro Circle
- (18 min)Kalyani Tech Park
- (21 min)Indian School of Business
- (28 mins)Hyderabad Central University
- (15 min)ICFAI Business School
- (15 min)Aparna Neo Mall
- (33 min)Inorbit Mall
- (26 min)Prestine Mall
- (9 mins)Meru International School
- (20 mins)Sriram School
- (24 mins)Oakridge Gachibowli
- (7 min)Birla Open Minsds International School
- (23 mins)Star Hospital
- (17 mins)Citizen Specialty Hospital
- (30 min)Care Hospital
- (23 min)Apollo Hospital
Gallery
A glimpse into the project through images and videos





Specifications
Key details of the property
Structure: Earthquake-resistant RCC structure with aluminium formwork; solid RCC shear walls and block masonry for non-structural components. Painting: Exterior textured/weatherproof paint; interiors receive smooth premium acrylic emulsion with primer. Doors: Teakwood main doors, hardwood internal doors, flush/UPVC utility doors, and UPVC French doors. Windows & railings: UPVC sliding/casement windows with mosquito mesh; MS window grills; enamel-painted MS railings for balconies and ODU areas. Flooring: Vitrified tiles throughout living, dining, bedrooms, kitchen, corridors and utilities; anti-skid tiles for balconies/toilets; stone staircases; granite/vitrified tiles in entrance lobbies. Kitchen: Provision for water purifier, chimney/exhaust fan, piped gas supply, and consumption meters. Utility area: Provision for washing machine, dishwasher and stainless-steel sink. Bathrooms: Branded sanitary fixtures, wall-mounted EWC, concealed flush tanks, CP fittings, geyser/exhaust-fan provisions, and false ceilings. Electrical: Concealed copper wiring, modular switches, multiple power points, AC provisions, geyser provisions, kitchen-appliance points, TV/refrigerator points, and MCB distribution boards. Telecom & internet: Cable TV, internet connection and intercom facilities. Lifts: High-speed automatic passenger elevators with variable-frequency drives and CCTV monitoring; lift flooring in granite. Water & sanitation: Treated water for domestic use, water-softening plant, sewage treatment plant, and rainwater harvesting. Parking: Basement parking designed for the required number of cars, with traffic-flow signage and designated parking slots. Car wash & accessibility: Basement car-wash facility and barrier-free access with ramps/railings for people with mobility needs. Power backup: 100% DG backup is provided. Security: 24-hour security/surveillance, boom barriers for entry/exit, and CCTV at entrances and strategic locations. Solar power: Solar panels at terrace level connected to a common area grid to optimize power usage.
About Us
The story behind the project
Better living first starts in understanding what makes our life simpler, happier, enjoyable and sustainable. It starts with questioning the Staus Quo. It begins with seeking answers to what possibilities a design solution can create for us. Then a built environment changes its character and becomes an environment that's extension of you. Vajra West City, is that aspiration of that city within you for that city that seeks better, living, each day, at each step, in every simplest form of its engagement.
About the Developers - Propenu Marketing Team
The visionary team behind the project

Vajra West City is a premium gated community in Osman Nagar, Tellapur, spread across 12.95 acres with 2,055 apartments in 6 towers. It offers spacious 2.5, 3 & 4 BHK homes with 80+...
Brochure Preview
View the project brochure before downloading
1