Modern Living at Vision Arsha, Tellapur
Premium 2, 2.5, 3 & 3.5 BHK apartments in a well-planned gated community in Hyderabad.
Vision Arsha is a premium residential project in Tellapur, Hyderabad, offering spacious 2, 2.5, 3 and 3.5 BHK apartments with modern amenities, landscaped spaces and a comfortable community lifestyle.
Enquiry Now
Available Units
Your next property could be here
Amenities
Facilities designed for comfortable living
 Gym
Gym Table Tennis
 Tennis Court
 Kids Play Area
 Cycle Track
 Cricket
 Basketball
 Volleyball
 Yoga Area
 Skating Rink
 Rock Climbing
 Indoor Games
 Reading Room Library
 Gazebo
 Amphitheatre
 Power Backup
 Parking
 Elevator
 Pet Area
 Car Washing Bays
Location Advantages
Find important locations around your property
- (8765.1 km)Wipro Circle – 12 minutes
- (8765.1 km)Hitech City – 20 minutes
- (8765.1 km)Gachibowli – 20 minutes
- (8765.1 km)Infosys Campus – 15 minutes
- (8765.1 km)Neopolis – 19 minutes
- (8765.1 km)Citizens Hospital – 10 minutes
- (8765.1 km)Continental Hospitals – 18 minutes
- (8765.1 km)AIG Hospitals – 21 minutes
- (8765.1 km)Birla Open Minds International School – 4 minutes
- (8765.1 km)Green Gables International School – 5 minutes
- (8765.1 km)Samashti International School – 6 minutes
- (8765.1 km)Manthan International School – 6 minutes
- (8765.1 km)Delhi Public School – 10 minutes
- (8765.1 km)The Gaudium School – 12 minutes
- (8765.1 km)University of Hyderabad – 10 minutes
- (8765.1 km)Kairos International School – 11 minutes
- (8765.1 km)ICFAI Business School – 15 minutes
- (8765.1 km)Indian School of Business – 17 minutes
- (8765.1 km)Meru International School – 11 minutes
- (8765.1 km)Indus International School – 19 minutes
- (8765.1 km)Oakridge International School – 23 minutes
- (8765.1 km)CBIT – 25 minutes
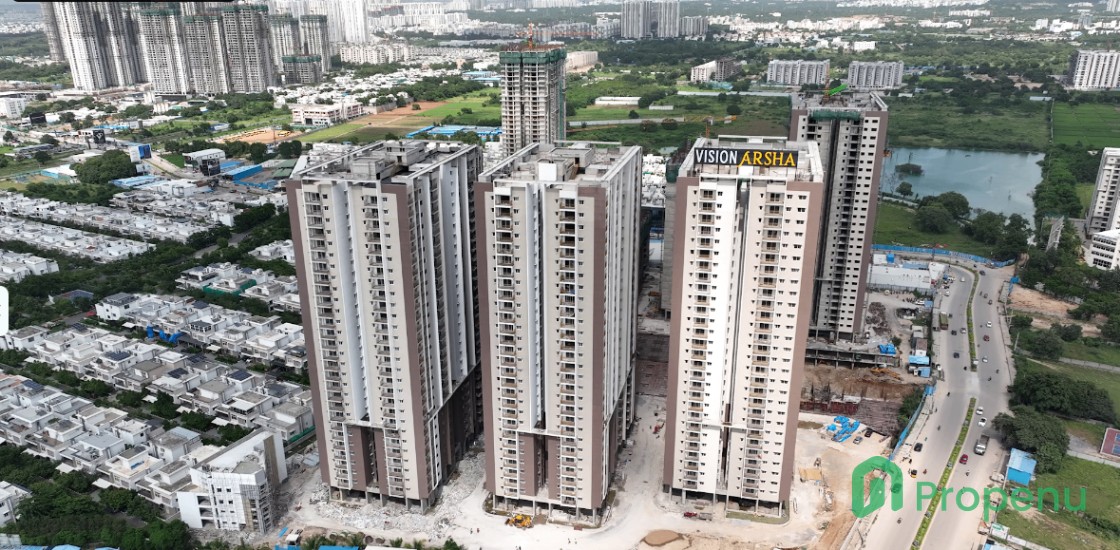
Gallery
A glimpse into the project through images and videos
-d73f8e64-79ee-4f21-8fdc-883aa9498f7a.jpg)
-fd4b03cb-c6d6-4c3b-965b-4f40c34c609f.PNG)
-943ee77d-ee70-493f-88af-720032273478.PNG)
-ee4ba812-d84c-4a75-b547-c809807bcf9b.jpg)
Specifications
Key details of the property
STRUCTURE
RCC shear wall framed structure designed to withstand wind and seismic loads.
Internal and external walls use RCC shear walls and concrete blocks for non-structural members.
Internal walls finished with smooth putty and two coats of primer.
External walls finished with textured finish and two coats of exterior emulsion paint.
Ceramic tiles up to 7 ft height.
Glazed ceramic tiles up to 3 ft height.
DOORS, WINDOWS & RAILINGS
Main door with teak veneer door frame and shutter with quality hardware.
Internal doors with hardwood door frames and laminate shutters.
Utility door with UPVC door frame, aluminium louvers and SS mesh.
French doors with UPVC sliding door frames, float glass and mosquito mesh.
UPVC windows with sliding/casement shutters and mosquito mesh tracks.
Aesthetically designed MS window grills.
MS balcony railings with enamel paint finish.
FLOORING
Living and dining areas feature premium vitrified tiles of 1200 × 1200 mm.
Bedrooms and kitchen feature double-charged vitrified tiles of 800 × 800 mm.
Staircase finished with Tandur/Kota stone.
Corridors feature vitrified tiles with granite inlays.
Sit-outs and balconies feature wooden-finish vitrified tiles of 600 × 600 mm.
KITCHEN
Provision for municipal water connection.
Provision for water purifier, exhaust fan and chimney.
BATHROOMS
Premium-quality wash basins.
Wall-mounted EWC with concealed flush.
Single-lever fixtures with wall mixer and shower.
CP fittings of reputed make.
PVC false ceiling in all bathrooms.
TELEPHONE, CABLE TV & INTERNET
Telephone points in the living room and master bedroom.
Intercom facility connecting all units with security and neighbourhood.
Cable connection provision in bedrooms and living room.
High-speed internet connection provision in bedrooms and living room.
ELECTRICAL FIXTURES
Internal geyser provision in all bathrooms.
Exhaust fan provision in all bathrooms.
Copper piping for air-conditioning units.
AC power outlets in bedrooms and living room.
TV and audio system points.
Three-phase power supply with individual prepaid meters.
MCBs for each distribution board.
Concealed copper wiring.
Quality switches.
Power points for cooking range, refrigerator, microwave oven, mixer/grinder and dishwasher.
ELEVATORS / LIFTS
Six high-speed automatic passenger lifts with rescue devices.
V3F technology for energy-efficient operation.
CCTV cameras inside lifts.
Granite/tile cladding in lift interiors and entrances.
High-speed automatic passenger-cum-service lift in each block.
CAR PARKING
Basement 1 and Basement 2 parking.
One electric car charging point for each apartment.
Car washing facility.
PARKING MANAGEMENT
Parking area designed to accommodate the required number of cars.
Provision for electric vehicle charging equipment.
Planned traffic flow for convenient vehicle movement.
FACILITIES FOR DIFFERENTLY ABLED
Ramp access at all block entrances for differently abled residents.
WSP & STP
Domestic waste management through an exclusive water solution plant.
Sewage treatment plant with treated water reused for landscaping and flushing.
Rainwater harvesting provisions for groundwater recharge.
POWER BACKUP
100% DG set power backup with acoustic enclosure and AMF panel.
SECURITY / BMS
Sophisticated three-level security and surveillance system.
Surveillance cameras at the main security area and entrances of each block.
Panic buttons and intercom facilities in lifts connected to the security room.
Solar power fencing around the compound.
CCTV cameras across the campus.
BILLING SYSTEM
Automated billing system for water, power and LPG supply.
FIRE & SAFETY
Fire hydrant and sprinkler systems on all floors and in basements.
Fire alarm and public address systems on all floors and parking areas.
LPG
Gas supply from a centralised gas bank to individual apartments.
SOLAR POWER
Solar power connected to the common-area grid.
Solar power provision for bedroom toilets in the apartments.
About Us
The story behind the project
Vision Arsha by Vision Infra Developers India Pvt. Ltd. is a premium residential project in Tellapur, Hyderabad, offering thoughtfully designed 2, 2.5, 3 and 3.5 BHK apartments. Spread across 11 acres, the community features a 3.5-acre central courtyard, 90+ lifestyle amenities, sports and fitness facilities, landscaped spaces, dedicated EV charging and modern security features.
-bd6b79de-f1c8-4a9e-b3b6-bda1dacd5135.PNG)
About the Developers - Vision Infra Developers India Pvt. Ltd.
The visionary team behind the project
-eba7de33-7df4-4b27-9454-80518d63776a.jpg)
Vision Arsha is a premium residential project in Tellapur, Hyderabad, offering spacious 2, 2.5, 3 and 3.5 BHK apartments with modern amenities, landscaped spaces and a comfortable...
Brochure Preview
View the project brochure before downloading
1