Luxury Living, Elevated
Premium 3 & 4 BHK Residences in Kollur
Experience refined urban living with spacious 3 & 4 BHK residences, world-class amenities, lush landscapes and seamless connectivity to Hyderabad’s key destinations.
Enquiry Now
Available Units
Your next property could be here
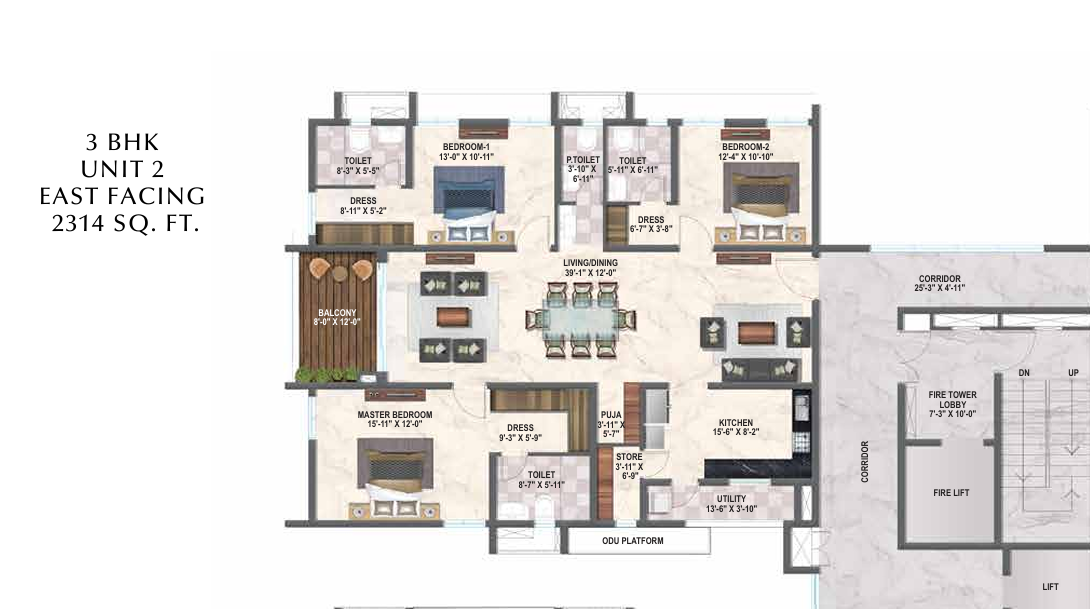
Amenities
Facilities designed for comfortable living
 Gas Pipeline Connection
 Gym
Gym Swimming Pool
 Badminton Court
 Tennis Court
 Squash Court
 Kids Play Area
 Jogging
 Football
 Cricket
 Basketball
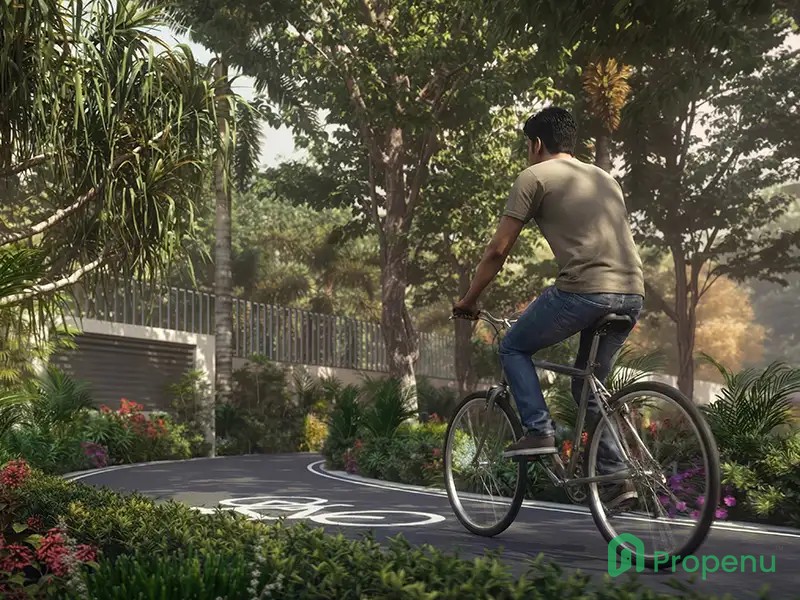
 Cycle Track
 Volleyball
 Yoga Area
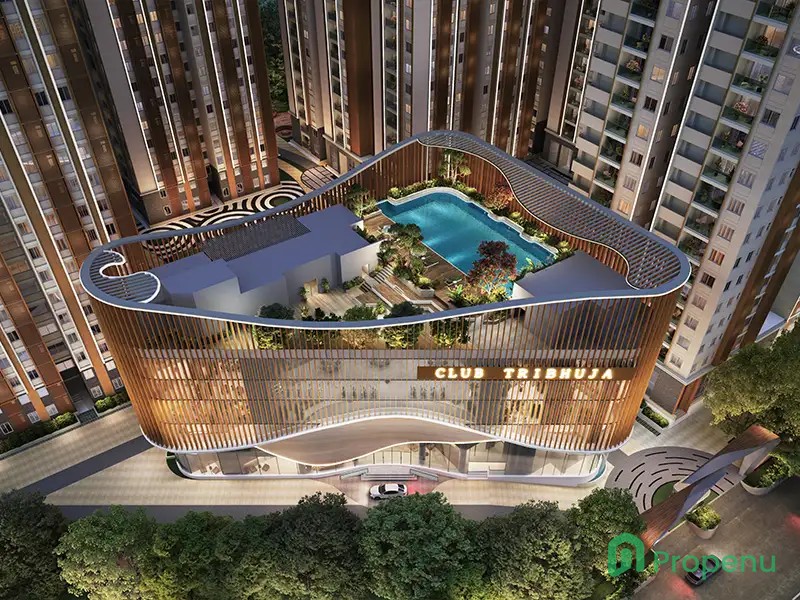
 Clubhouse
 Restaurant
 Party Hall
 Spa
Spa Mini Theatre
 Senior Citizen Area
Location Advantages
Find important locations around your property
- (8762.2 km)Financial District — 10 mins
- (8762.2 km)Gachibowli — 10 mins
- (8762.2 km)Kokapet — 12 mins
- (8762.2 km)Neopolis — 15 mins
- (8762.2 km)Wipro Circle — 15 mins
- (8762.2 km)HITEC City — 20 mins
- (8762.2 km)Citizens Specialty Hospital — 20 mins
- (8762.2 km)American Oncology Institute — 25 mins
- (8762.2 km)AIG Hospitals — 30 mins
- (8762.2 km)Samashti International School — 4 mins
- (8762.2 km)Gaudium School — 10 mins
- (8762.2 km)Birla Open Minds International School — 12 mins
- (8762.2 km)Glendale International School — 15 mins
- (8762.2 km)ICFAI University — 15 mins
- (8762.2 km)Indus International School — 20 mins
- (8762.2 km)ORR Exit 2 — 2 mins
- (8762.2 km)Kollur Bus Stop — 5 mins
- (8762.2 km)Tellapur — 10 mins
- (8762.2 km)Lingampally Railway Station — 30 mins
- (8762.2 km)Rajiv Gandhi International Airport — 40 mins
- (8762.2 km)Proposed Metro Corridor
Gallery
A glimpse into the project through images and videos
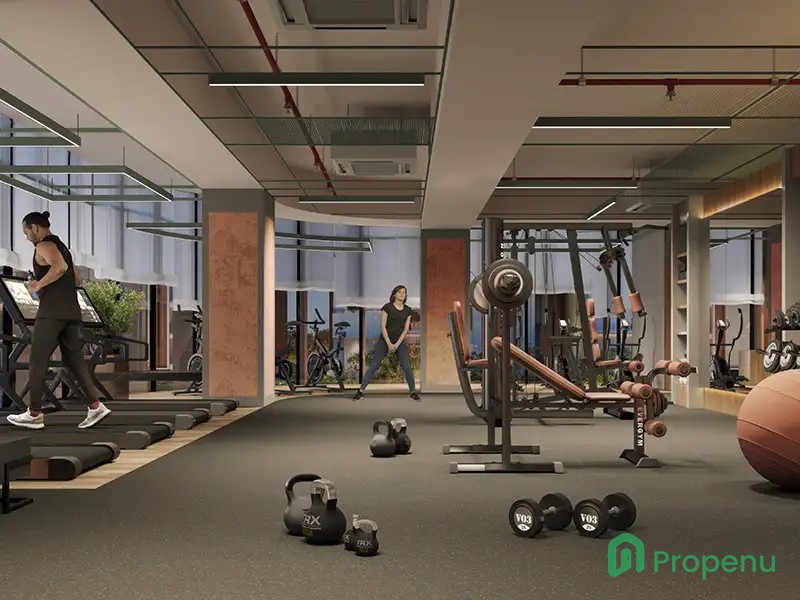
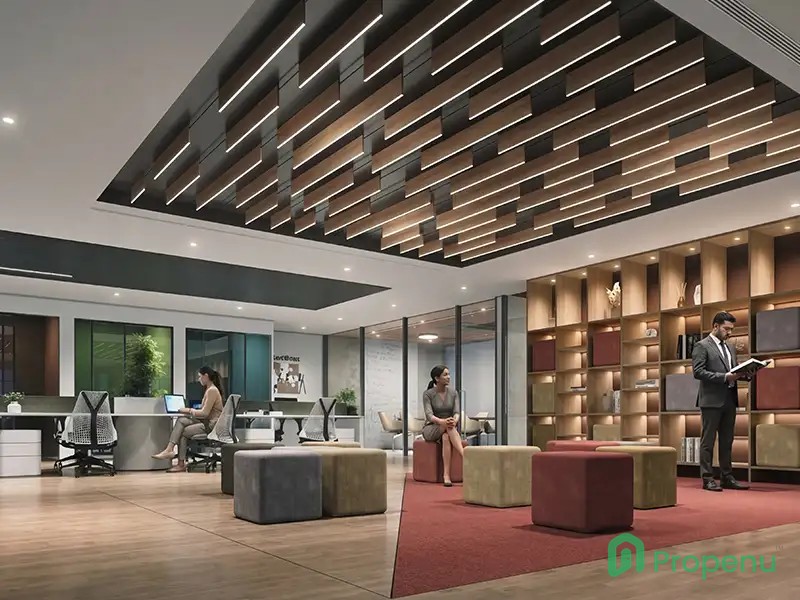
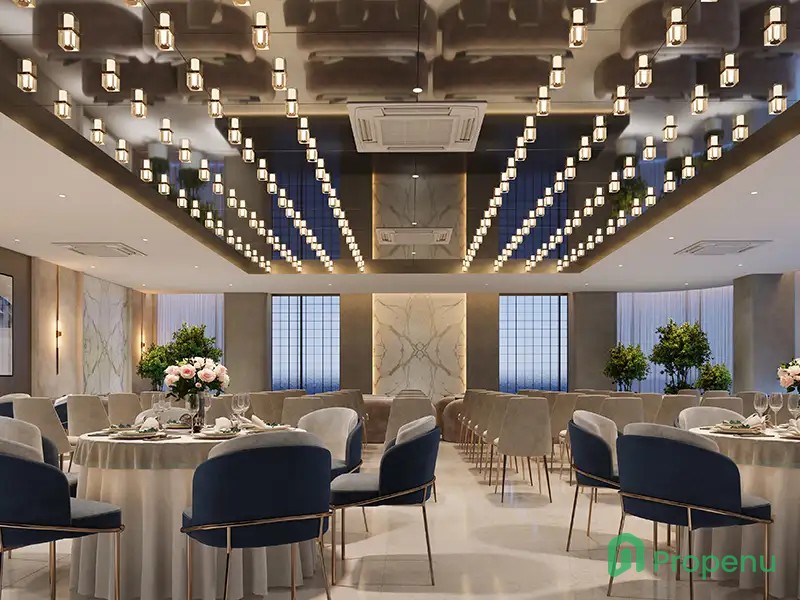
Specifications
Key details of the property
STRUCTURE
RCC framed structure.
RCC shearwall framed structure designed to withstand wind and seismic loads.
Autoclaved Aerated Concrete / Cellular Concrete blocks where required.
DOORS, WINDOWS, RAILINGS
Hardwood main door frame with teak veneer finish.
Teak veneer main door shutter with PU polish.
Hardwood internal door frames with PU/paint finish.
Laminated internal door shutters.
UPVC windows with tinted toughened/HGS panels.
Designer window hardware with mosquito mesh provision.
MS balcony railings with enamel paint finish.
PAINTING
External textured/paint finish with exterior emulsion.
Internal smooth putty finish with primer and premium acrylic emulsion.
FLOORING
800 × 800 mm or larger vitrified tiles in living, dining, bedrooms and kitchen.
Granite/marble and designer vitrified tiles in entrance lounge.
Anti-skid ceramic tiles in bathrooms.
Rustic ceramic tiles in balconies and utility areas.
Double-charged vitrified tiles in corridors.
Tandoor/Kota stone for staircase.
TILE CLADDING
Glazed ceramic tile cladding in kitchen, bathrooms and utility areas.
KITCHEN
Granite platform with stainless-steel sink.
Provision for water purifier.
Provision for exhaust fan/chimney.
UTILITY
Washing machine provision.
Dishwasher provision.
Wet area for vessel washing.
CP & SANITARY FITTINGS
Vanity-type wash basin/granite countertop.
Wall-mounted EWC with flush valve.
Single-lever fixtures with wall mixer and shower.
Reputed-make CP fittings.
False ceiling in bathrooms.
ELECTRICAL & HVAC
AC provision in all flats.
AC power outlets in bedrooms and living room.
3-phase electrical supply with individual meters.
MCBs for distribution boards.
Concealed FRLS copper wiring.
Modular switches.
TELECOMMUNICATIONS, CABLE TV & INTERNET
Telephone and intercom points in living/drawing room.
Intercom connection to security.
Cable TV provision in living/drawing room and bedrooms.
Internet connection provision in living/drawing room.
ELEVATORS / LIFTS
Six high-speed automatic passenger lifts.
Rescue device and CCTV inside lifts.
Granite/marble lift entrance cladding.
Fire/service lift with rescue device and CCTV.
WTP & STP
Exclusive water softening plant.
Sewage Treatment Plant.
Treated water for landscaping and flushing.
Rainwater harvesting.
Individual water meters.
Garbage chute.
CAR PARKING
Car parking provided in 4 basements.
ELECTRIC VEHICLE CHARGING
EV charging points available at additional cost.
CAR WASHING FACILITY
Car washing facility provided.
PARKING MANAGEMENT
Well-planned parking system.
Parking signage and safety equipment provided.
FACILITIES FOR PHYSICALLY CHALLENGED
Access ramps at all block entrances.
POWER BACKUP
100% DG set power backup.
Acoustic enclosure and AMF provided.
SECURITY / BMS
Round-the-clock security and surveillance.
CCTV at main security and building entrances.
Panic button and intercom in lifts.
IoT-enabled BMS system.
Solar power fencing around the compound.
CENTRALIZED BILLING
Prepaid metering for electricity, water and LPG.
FIRE & SAFETY
Fire hydrant system with fire towers.
Fire sprinkler system on all floors, flats and basements.
Fire alarm and public address system.
Smoke detectors in critical areas and corridors.
Fire control panel at main security.
Portable fire extinguishers in common areas.
LPG GAS
Centralized gas bank supply to individual flats.
About Us
The story behind the project
Zuari Gangothri Tribhuja is a luxury residential development in Kollur, Hyderabad, offering premium 3 & 4 BHK apartments. Spread across 9.4 acres, it features 9 towers with 37 storeys and 1,730 homes. The project offers spacious corner residences, a 1 lakh sq. ft. clubhouse, 50+ lifestyle amenities, home automation, rainwater harvesting, solar-powered areas, landscaped gardens, and open green spaces.
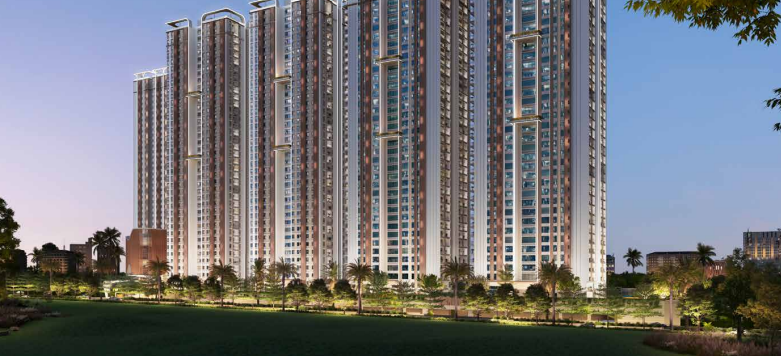
About the Developers - Propenu Marketing Team
The visionary team behind the project

Experience refined urban living with spacious 3 & 4 BHK residences, world-class amenities, lush landscapes and seamless connectivity to Hyderabad’s key destinations.
Brochure Preview
View the project brochure before downloading
1