Alekhya Rise
By Alekhya Homes
Narsingi, Hyderabad
RERA ID : P02400004409

Price on Request
Alekhya Rise is a premium residential project by Alekhya Homes, located in the Narsingi–Kokapet area of Hyderabad. Spread across 7.6 acres, the community features six high-rise towers with 32 floors and spacious 3 and 4 BHK apartments. Designed around biophilic living, the project combines contemporary architecture, landscaped open spaces and thoughtfully planned amenities, including a clubhouse, wellness areas, recreational spaces and dedicated facilities for comfortable and modern urban living.
Overview
Property Type
apartment
Units
512 Units
Project Area
7.6 Acre
Amenities
24 Amenities
RERA ID
P02400004409
Alekhya Rise Floor Plans
Choose a floor plan
4 options available
Swipe to see more
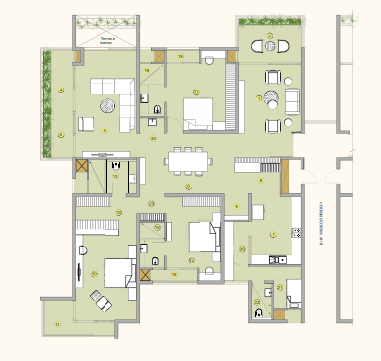
3 BHK East Facing 3520 sq.ft
--
Amenities

Gym

Kids Play Area

Jogging

Yoga Area

Indoor Games

Clubhouse

Reading Room Library

Amphitheatre

Park

Power Backup

Visitor Parking
Location Advantages
all like this
Financial District - 1 km
Narsingi Junction - 1.5 km
Kokapet SEZ - 2 km
Specifications
STRUCTURE
RCC structure designed to withstand wind and seismic loads.
RCC monolithic superstructure with shear wall technology, in line with applicable codes.
Floor-to-floor height of 3.3 metres.
PLASTERING & PAINTING
Internal Walls: Smooth putty finish with two coats of premium acrylic emulsion paint over a coat of primer.
Internal Ceilings: Combination of natural concrete finish and calcium silicate false ceiling to cover service lines as per design, with surface-mounted lights.
External Walls: Textured finish with two coats of premium exterior emulsion paint over a coat of primer on natural concrete surface.
Corridors, Staircases, Entrance Lounge & Basements: Smooth putty/textured finish with two coats of premium acrylic emulsion paint over a coat of primer on natural concrete surface.
DOORS & WINDOWS
Main Door: Engineered wood/hardwood door frame and flush shutter with premium finishes and hardware of reputed make.
Internal Doors: Engineered wood door frame and flush shutter with premium finishes and hardware of reputed make.
French Doors & Windows: Sliding aluminium system with clear tempered glass, M.P. mesh and hardware of reputed make.
Ventilators: Glazed aluminium system with hardware of reputed make.
ELEVATORS
High-speed automatic passenger lifts with rescue device and V3F for energy efficiency, from Toshiba, Mitsubishi, Otis or equivalent reputed make. Entrances with premium vitrified tiles/natural stone cladding. Dedicated goods and services lift for each tower.
FLOORING
Entrance Lounge, Corridors & Staircases: Flooring with natural stone, vitrified tiles or terrazzo.
Drawing, Living, Dining, Entertainment & Bedrooms: Premium marble flooring.
Staff Room: Flooring with vitrified tiles.
TOILETS
Wet and dry area flooring and dado with premium-quality vitrified tiles.
CP and sanitary fixtures of reputed make.
Countertop wash basin with hot and cold water provision.
Exhaust and geyser of reputed make.
KITCHEN
Flooring and full-height dado with premium-quality vitrified tiles.
Plumbing provision for sink and RO system.
UTILITY
Flooring and full-height dado with tiles of reputed make.
Provision for dishwasher, washing machine and sink with counter.
STAFF TOILETS
Flooring and dado with vitrified tiles.
Sanitary and CP fittings of reputed make.
ELECTRICAL
Power provision for cooking range, chimney, refrigerator, microwave oven and mixer/grinder in the kitchen.
Power provision for washing machine and dishwasher in the utility area.
Power provision for TV and DTH in drawing, living and bedrooms.
Power provision for mirror lighting in toilets, wardrobe lighting and motorized drapes.
Miniature circuit breakers (MCB) for each distribution board of reputed make.
Modular switches of reputed make.
Three-phase supply for each unit with prepaid energy meter.
LED light fixtures for all common areas and landscape area lighting.
AIR CONDITIONING
Fully functional, metered centralized chilled water AC system with indoor units in drawing, living, dining, bedrooms and kitchen.
TELECOMMUNICATIONS, TV & INTERNET
Provision for telephone in living room and master bedroom.
Intercom facility connecting all units, facilities and project security.
DTH and internet provision in drawing, living and bedrooms.
CAR PARKING
Pre-allotted covered parking in three levels of basement. Provision for one electric car charging point per unit.
CAR WASH FACILITY
Car washing facility will be provided.
POWER BACKUP
100% backup will be provided by DG sets, and consumption will be captured by an energy meter.
WTP & STP
Domestic water made available through an exclusive water treatment plant.
Sewage treatment plant of adequate capacity as per norms inside the project.
Treated sewage water to be used for WC flushing, cooling tower and landscape irrigation.
Rainwater harvesting at regular intervals for recharging groundwater levels.
SECURITY & BMS
Sophisticated round-the-clock security.
Surveillance system with cameras at the main entry gate, podium and basements as per design, and at the entrance of each block and inside lifts.
Access control at the main gate with access card reader-operated boom barriers.
BMS for AC, electricity and water with prepaid billing system.
PARKING MANAGEMENT
Parking signage and safety equipment will be provided at required places for ease of traffic flow.
FIRE & SAFETY
Fire hydrants, fire sprinklers and public address system on all floors and in basements.
Smoke detectors in all units.
Control panel at main security.
GAS
Supply of cooking gas (LPG/PNG) to the units via gas meter.
SOLAR POWER
Sufficient solar power provided and connected to the common area grid for optimization of common area lighting consumption.
WATER SUPPLY
Hydro-pneumatic pumping system and water meters will be provided for supply of domestic water.
Gallery
About Project
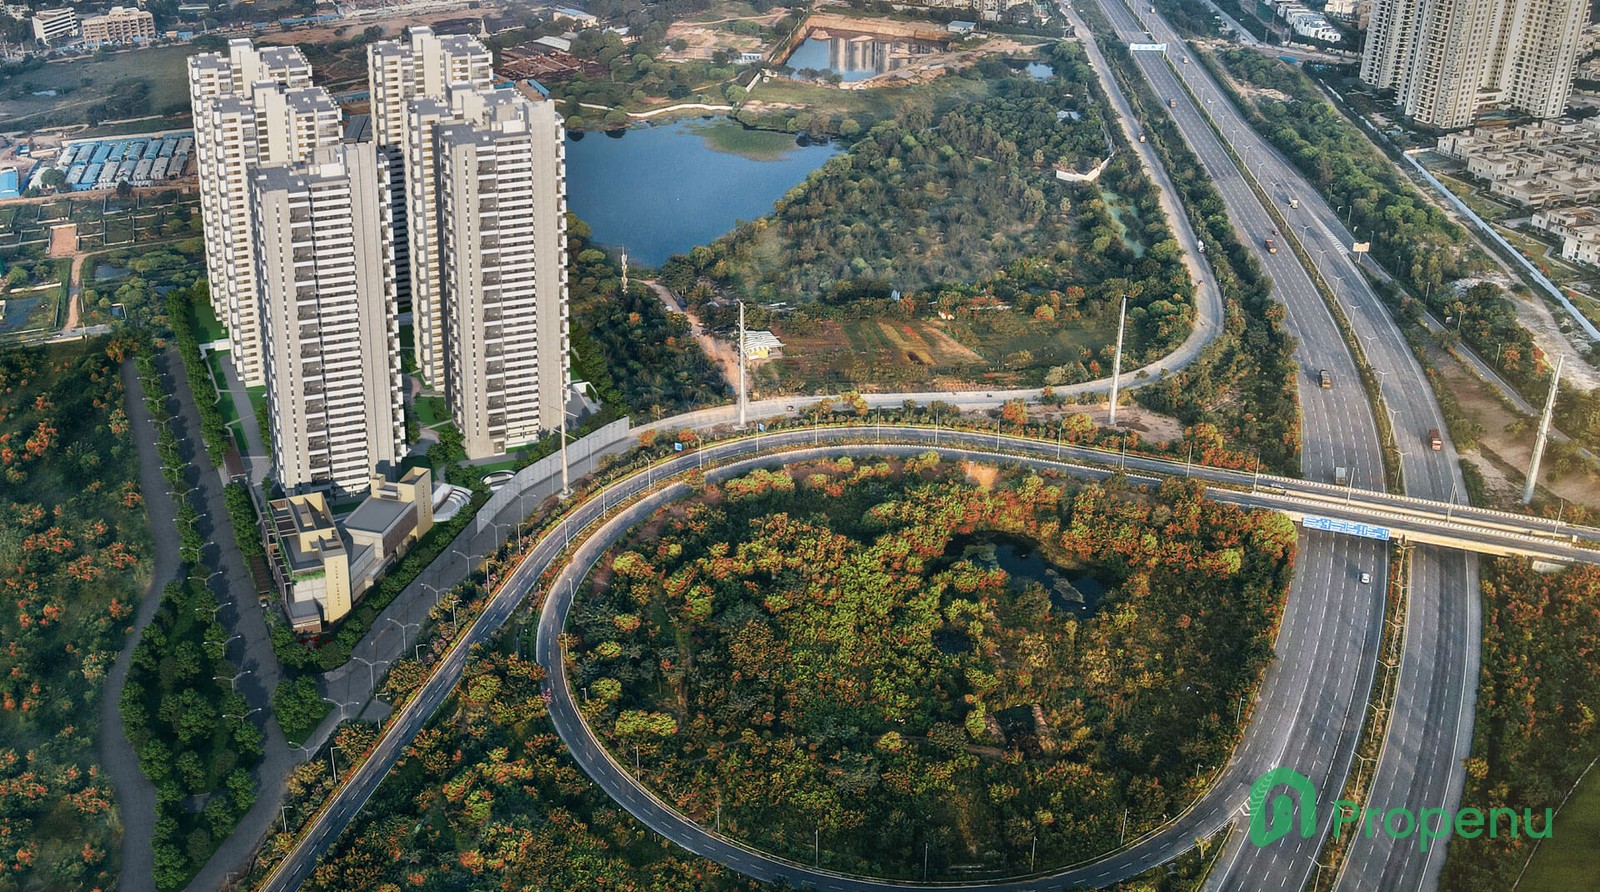
Project Name: Alekhya Rise
Developer: Alekhya Homes
Location: Survey No. 96, Kokapet Road, Narsingi, Hyderabad
Property Type: Residential Apartments
Configurations: 3 & 4 BHK Apartments
Project Status: Under Construction
Project Area: 7.6 Acres
Total Apartments: 512 Units
Towers: 6 Towers
Floors: 32 Floors
Unit Sizes: 3,520–6,200 sq. ft.
Price: Contact developer for current pricing
Possession Date: January 2028
RERA Number: P02400004409
Location Advantage: Located near Kokapet Circle in Narsingi, Hyderabad, with connectivity to the Outer Ring Road (ORR), Financial District, Gachibowli and nearby IT hubs.
Brochure Preview
1