Asbl Landmark
By ASBL
Kukatpally, Hyderabad
RERA ID : P02200008770

Price on Request
ASBL Landmark is a residential apartment project in Kukatpally, Hyderabad, offering spacious 3, 3.5 and 4 BHK homes with modern specifications, premium amenities and thoughtfully designed living spaces. The project features a clubhouse, indoor gym, badminton court, co-working space, guest rooms, salon, banquet hall and other lifestyle facilities.
Overview
Property Type
apartment
Units
676 Units
Project Area
6.6 Acre
Amenities
23 Amenities
RERA ID
P02200008770
Asbl Landmark Floor Plans
Choose a floor plan
4 options available
Swipe to see more
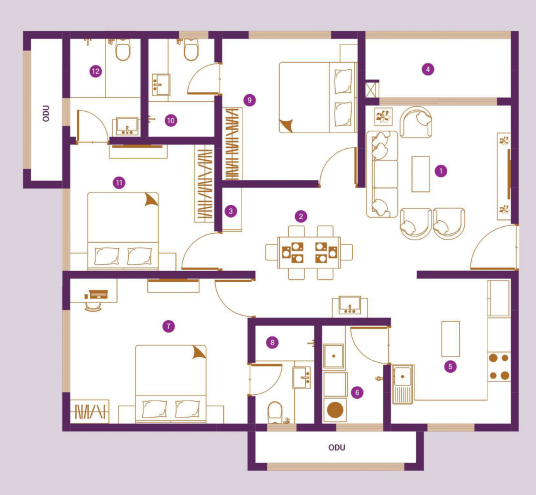
3 BHK East Facing 1645 sq.ft
--
Amenities

Gym

Swimming Pool

Badminton Court

Tennis Court

Kids Play Area

Cricket

Basketball

Yoga Area

Cycle Track

Indoor Games

Clubhouse
Location Advantages
JNTU University
Hitec Exhibition Centre
Nexus Mall
Lulu Mall
Specifications
FOUNDATION & STRUCTURAL FRAME
RCC-framed structure
Resistant to wind and earthquake (Zone-2)
WALLS
Internal walls: 8-inch thick CC blocks
External walls: 8-inch thick CC blocks
WALL PAINT
Internal walls: Smooth cement/acrylic putty finish with emulsion paint from Asian Paints or equivalent
External walls: Texture finish with exterior emulsion paint from Asian Paints or equivalent
DOORS AND WINDOWS
Main Door
Teak wood frame finished with melamine spray polish
Veneer flush shutters with designer hardware
Internal Doors
Bedroom doors: Hardwood factory-made wooden frames
Shutters: Two-sided laminated flush shutters with designer hardware
Bathroom Doors
Granite frame
Two-sided laminated flush shutters with designer hardware
SLIDING DOORS
Main/Balcony
UPVC slide doors with provision for mosquito mesh
Toughened clear glass
WINDOWS
UPVC sliding/openable window system
Toughened clear glass with provision for mosquito mesh
BATHROOM VENTILATORS
UPVC frame with fixed/openable shutter
Toughened clear/frosted glass
FLOORING
Living, Dining, Bedrooms and Kitchen
Common spaces: Vitrified tiles
Living, dining and drawing: Glazed vitrified tiles
Matt-finish size: 800 × 1600 mm
Private spaces: Glazed vitrified tiles
Matt-finish size: 600 × 1200 mm
Balconies & Utility
Balcony flooring: Wood-finish anti-skid tiles
Utility flooring: 300 × 600 mm vitrified anti-skid matt-finish tiles
Bathrooms
Master bathroom flooring: 1200 × 600 mm
Other bathroom flooring: 600 × 600 mm
WALL TILING
Bathrooms
Master bathroom: 1200 × 600 mm wall tiles
Other bathrooms: 600 × 600 mm wall tiles
Utility
600 × 600 mm wall tiles
PLUMBING
Kitchen
Water purifier: One inlet point for water purifier
Sink: One inlet point for sink
Utility
Washing machine: One inlet point
Sink: One inlet point
Dishwasher: One inlet point
Tap: One inlet point for bucket water
BATHROOMS
Chrome-plated fittings
Bathroom shower with diverter for hot and cold water
Basin mixer for hot and cold water
Bathroom faucets with health faucet for EWC
Flush valve from Sloan or equivalent reputed brand
SANITARY
Wall-mounted EWC from Duravit or equivalent
Counter-top washbasin from Duravit or equivalent
ELECTRICAL
Concealed PVC-insulated copper wiring
Modular switches from Legrand or equivalent
Distribution board: One distribution board for each flat
AC points
TV points
Charging points
Bathrooms
Power outlet points for geyser and vanity
Main Balcony
Power outlets for light, fan, AC and charging point
POWER OUTLETS PROVIDED IN KITCHEN
Light
Chimney/Hob
Refrigerator
Microwave/Oven
Mixer/Grinder
Water Purifier
Dishwasher
UTILITY ROOM
Power outlets for light, washing machine, dishwasher and dryer
TELEPHONE & INTERNET
Optic fibre cable in the drawing area
DTH points in the drawing area
Intercom point in the drawing area
POWER BACKUP
100% power backup
DG set with acoustic enclosure and AMFs
PARKING
Designated parking markings for each flat
Visitor parking signage at relevant points
Car wash area in the basement
EV CHARGING
EV charging stations provided at dedicated spaces in the basements
FIRE & SAFETY
Fire alarms
Fire hydrants
Fire sprinkler system
Fire curtains
Fire equipment as per NBC regulations
GAS
Piped LPG gas connection
Centralized gas bank supplying gas to all flats
BILLING
Internal: Prepaid meters for water, gas and electricity
External: Application-based billing system for monitoring domestic energy consumption
HAND RAILING
Laminated glass railing
High-quality handrails, cap rails and railing base
MECHANICAL VENTILATION
Mechanical ventilation system provided in basements as per NBC norms
GARBAGE CHUTE
Garbage chutes provided on every floor
LIFTS
Tower A
3 passenger lifts
1 service lift
Tower B & C
4 passenger lifts
1 service lift
Tower D
6 passenger lifts
2 service lifts
High-speed automatic passenger lifts
Group control and ARD
Granite-finished flooring
WTP & STP
Water Treatment Plant
Water Treatment Plant (WTP) for softening and treating water for domestic purposes
Sewage Treatment Plant
Sewage Treatment Plant (STP) as per regulatory norms
Treated sewage used for flushing and landscaping
Rainwater harvesting pits for groundwater recharge
Organic Waste Converter (OWC)
SECURITY
Round-the-clock security
Surveillance system
Panic buttons and intercom in lifts connected to the security room
Perimeter fencing around the boundary
Surveillance cameras at designated areas
RFID-based boom barrier system for registered residents
EXTERNAL FINISHING
Texture finish
Two coats of exterior cement/acrylic emulsion paint from Asian Paints or equivalent
COMMON AREA
Power for common-area lighting
Power provided from solar, transformer and DG
SOLAR POWER
Solar system provided on the terrace
Rating as per applicable norms
TOWER A AMENITIES
Grand Tower Lobby
Lift Lobbies
Waiting Lounges
Indoor Gym
Physiotherapy Room
Clinic
Supermarket
Hobby & Tuition Centre
TOWER A, C & D AMENITIES
Grand Tower Lobby
Lift Lobbies
Waiting Lounges
CLUBHOUSE AMENITIES
Approx. 43,000 sq. ft. BUA
Banquet Hall
Yoga/Aerobics Room
Salon
Guest Rooms
Co-working Space
Big Living Room
Indoor Badminton Court
TT Room
Gallery
About Project
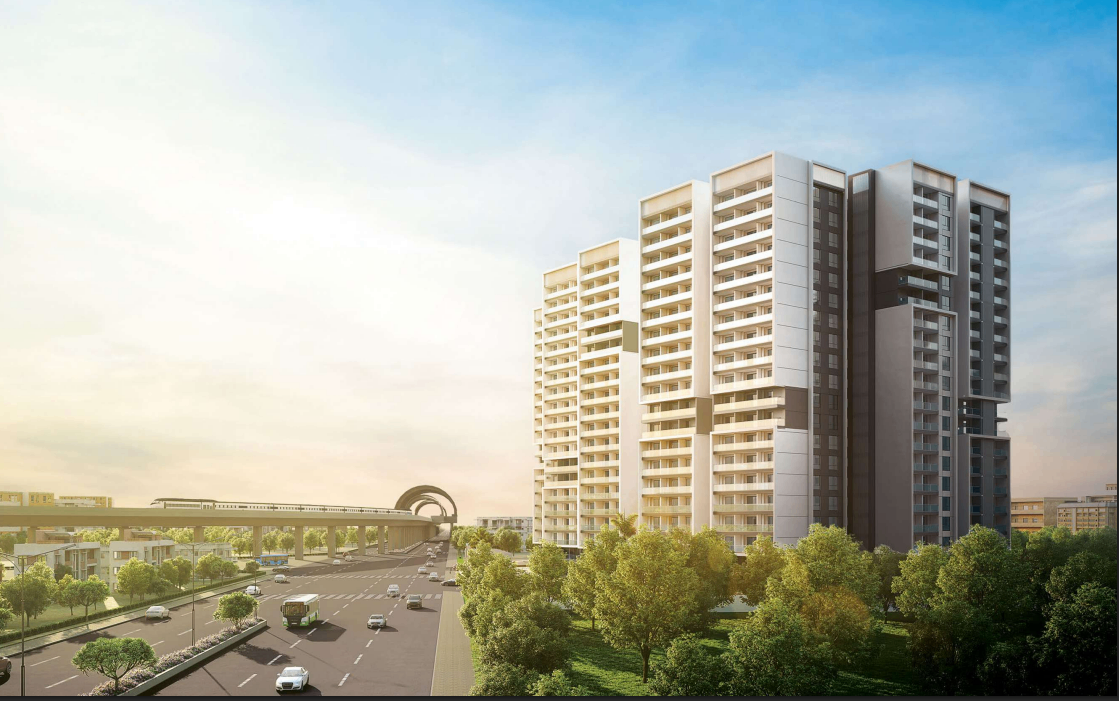
Project Name: ASBL Landmark
Developer: ASBL
Location: Kukatpally, Hyderabad
Property Type: Residential Apartments
Configurations: 3, 3.5 & 4 BHK Apartments
Project Status: Under Construction
Project Area: 6.7 Acres
Total Apartments: 692 Units
Apartment Size: 1,645 – 2,860 sq. ft.
RERA Number: P02200008770
Expected Completion: August 2029
Location Advantage: Located in Kukatpally, Hyderabad, with access to major roads, public transport, educational institutions, healthcare facilities, shopping centres and other essential amenities.
Brochure Preview
1