Asbl Loft
By ASBL Group
Financial District, Hyderabad
RERA ID : P02400006761
Price on Request
ASBL Loft is a residential apartment project by ASBL Group, located in Financial District, Hyderabad. It offers exclusive 3 BHK homes in a G+45 tower, with stated apartment sizes of 1,695 sq. ft. and 1,870 sq. ft. The brochure features amenities such as a clubhouse, swimming pool, gym, badminton courts, multi-sport turf, indoor games, jogging and cycling loops, landscaped areas, and children’s play spaces. It also lists CCTV surveillance, fire safety systems, power backup, rainwater harvesting, and solar power.
Overview
Property Type
apartment
Units
894 Units
Project Area
4.92 Acre
Amenities
35 Amenities
RERA ID
P02400006761
Asbl Loft Floor Plans
Choose a floor plan
2 options available
Swipe to see more
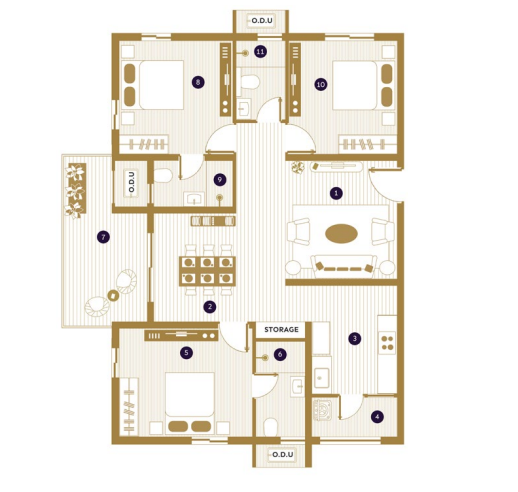
3 BHK East Facing 1695 sq.ft
--
Amenities

Gym

Swimming Pool

Badminton Court

Squash Court

Kids Play Area

Jogging

Cycle Track

Cricket

Basketball

Yoga Area

Indoor Games
Location Advantages
ORR - 5 mins
ISB Road - 5 mins
Wipro Circle - 5 mins
HITEC City - 10 mins
Specifications
FOUNDATION & STRUCTURAL FRAME
- RCC shear wall structure designed to withstand wind and seismic loads (Zone 2).
WALLS
Thickness: Flat walls: 100 or 200 mm thick RCC walls; external walls: 200 or 230 mm thick RCC walls.
Interior paint: Smooth putty finish with two coats of cement/acrylic emulsion paint from Asian Paints or equivalent.
Exterior paint: Texture finish and two coats of exterior emulsion paint from Asian Paints or equivalent.
Wall cladding:
Master bathroom: 600 × 1,200 mm GVT tiles up to false ceiling height.
Other bathrooms: 600 × 600 mm GVT tiles up to false ceiling height.
Utility walls: Porcelain/ceramic tile cladding up to 3 ft.
Tower entrance lobby: Designer tile cladding for double-height lobby of around 15 ft.
Ground-floor lift lobby: Granite/marble cladding for double-height lobby of around 15 ft.
Typical and basement lift lobbies: Designer tiles/granite cladding.
Ceilings: Flat and balcony ceilings with smooth putty finish and acrylic emulsion paint. Bathroom and utility room ceilings with grid false ceiling to cover service lines.
FLOORING
Flat flooring: 800 × 800 mm double-charged vitrified designer tiles with spacer joint.
Master bathroom: 600 × 1,200 mm anti-skid, matte-finish designer tiles with spacer joint.
Other bathrooms: 600 × 600 mm anti-skid, matte-finish designer tiles.
Balcony: Wood-finish anti-skid vitrified tiles with spacer joint.
Utility: 600 × 600 mm porcelain/ceramic anti-skid, matte-finish tiles.
Corridors: 600 × 1,200 mm vitrified GVT/Terrazzo designer tiles.
JOINERY WORKS
Main door: 2,400 mm high × 1,000 mm wide; teak wood frame with melamine spray polish; oak veneer shutter with designer hardware.
Bedroom doors: 2,250 mm high × 950 mm wide; hardwood door frames; two-side laminated shutters with designer hardware.
Bathroom doors: 2,250 mm high × 800 mm wide; granite frames; two-side laminated shutters with designer hardware.
Balcony doors: 2,250 mm high × 2,100 mm wide UPVC sliding doors with provision for mosquito mesh; toughened clear glass.
Windows: UPVC sliding/openable window system with toughened clear glass and provision for mosquito mesh.
Bathroom ventilators: UPVC frosted frames with openable shutters and toughened clear glass.
PLUMBING & SANITARY
Fixtures from Grohe or equivalent.
Bathroom provisions: Shower with diverter; basin mixer for hot and cold water; bathroom faucets.
Other provisions: Utility tap; flush valve from Sloan or equivalent.
Sanitary fixtures from Duravit or equivalent.
Sanitary provisions: Washbasin and wall-mounted EWC.
ELECTRICAL
Concealed PVC-insulated copper wiring of reputed make.
Modular switches from Legrand or equivalent.
One distribution board per flat from Schneider or equivalent.
Bedrooms and living area: Power outlets for lights, fans, air conditioners, TV and charging points.
Bathrooms: Power outlets for lights, geyser and vanity.
Main balcony: Power outlets for light, fan and charging point.
Attached balconies: Power outlets for light and charging point.
Kitchen: Power outlets for light, chimney, hob, refrigerator, microwave/oven, mixer/grinder, water purifier and dishwasher.
Utility room: Power outlets for light, washing machine and dryer.
WATER INLETS FOR KITCHEN & UTILITY
- One inlet point each for washing machine, water purifier and sink.
BILLING, LPG & HANDRAIL
Water, gas and electricity meters provided for each flat.
Application-based system for monitoring domestic energy consumption and billing.
Glass railing as per design intent.
Piped LPG gas connection supplied from a centralized gas bank to all flats.
PARKING & EV CHARGING
Designated parking markings for each flat and visitor parking signage at relevant points.
Car wash area in the basement.
EV charging stations at a dedicated space in the basement.
POWER BACKUP & LIFTS
100% power backup with DG set and enclosure.
High-speed lifts from KONE or equivalent.
Per tower: 10 passenger lifts and 2 service lifts.
FIRE & SAFETY
Fire equipment as per NBC regulations.
Fire alarms, fire hydrants and fire sprinkler system.
Fire curtains provided as per fire norms.
SECURITY/BMS
- CCTV cameras at designated locations and a dedicated surveillance room.
WATER SUPPLY & TREATMENT
Water treatment plant (WTP) for softening and treating water (not RO).
Sewage treatment plant (STP) of adequate capacity as per regulatory norms.
Treated sewage water used for flushing and landscaping.
Rainwater harvesting pits for groundwater recharge, as per norms.
COMMON AREA & SOLAR POWER
Common-area lighting powered by solar, transformer and DG.
Solar system on the terrace with rating as per norms.
MISCELLANEOUS
Mechanical ventilation system in basements as per NBC norms.
Two sets of garbage chutes on every floor of each tower, from a reputed make.
BRAND ASSOCIATIONS
Salon: Bubbles Salon or equivalent.
Supermarket: Ratnadeep or equivalent.
ATM & bank facility: ICICI Bank or equivalent.
LANDSCAPE AMENITIES
No-vehicle zone, roundabout with sculpture, jogging and cycling loops, children’s play area, senior citizens’ reflexology walk, pet park, lawn, outdoor fitness area, basketball court, cricket practice area, bus stop, public parking, wall fountain, seating alcoves and amphitheater.
URBAN CORRIDOR AMENITIES
Grand tower lobby, co-working space with meeting rooms, lift lobbies, waiting lounges, crèche, supermarket, ATM and bank lobby, bicycle parking and toilet center.
CLUBHOUSE AMENITIES
Clubhouse reception and waiting lounge, multipurpose hall, double-height squash court, swimming pool, gym, racquetball court, yoga/fitness centre, guest salon, 3 badminton courts, indoor games room, guest rooms and multi-sport turf.
Gallery
About Project
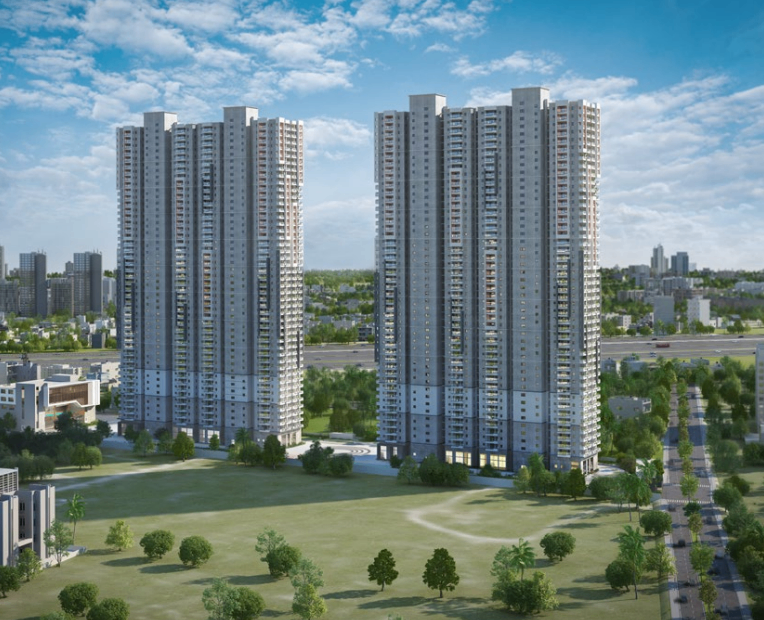
Project Name: ASBL Loft
Developer: ASBL Group
Location: Financial District, Hyderabad
Property Type: Residential Apartments
Configurations: 3 BHK Apartments
Project Status: Not specified in the shared brochure
Project Area: Not specified in the shared brochure
Total Apartments: Not specified in the shared brochure
Towers: Not specified in the shared brochure
Floors: G+45 Floors
Unit Sizes: 1,695–1,870 sq. ft.
Price: ₹1.95 Cr + GST (1,695 sq. ft.); ₹2.20 Cr + GST (1,870 sq. ft.)
Location Advantage: Located in Financial District, Hyderabad.
Brochure Preview
1