Aura Vidha
By Aura Group
Kondapur, Hyderabad
RERA ID : P02400008532

Price on Request
Aura Vidha is a residential apartment project by Aura Group in Kondapur, Hyderabad. The development features five 10-storey towers offering spacious 3 and 4 BHK residences. Designed around a central courtyard with biophilic landscaping, the project focuses on creating a comfortable living environment with natural elements. Residents can enjoy lifestyle facilities including a swimming pool, badminton court, clubhouse, indoor games, landscaped outdoor spaces and dedicated leisure areas.
Overview
Property Type
apartment
Units
100 Units
Project Area
1.1 Acre
Amenities
24 Amenities
RERA ID
P02400008532
Aura Vidha Floor Plans
Choose a floor plan
3 options available
Swipe to see more
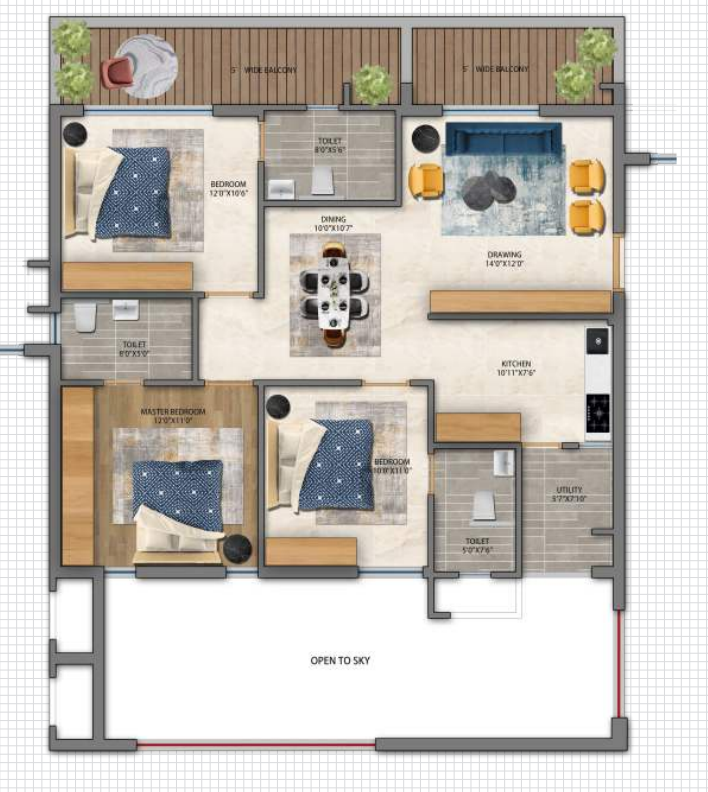
3 BHK East Facing 1505 sq.ft
--
Amenities

Gym

Swimming Pool

Badminton Court

Kids Play Area

Jogging

Cycle Track

Basketball

Indoor Games

Clubhouse

Party Hall

Mini Theatre
Location Advantages
Arbor International School – 0.8 km
Jain Heritage A Cambridge School – 1.4 km
World One School – 1.8 km
Botanical Garden – 2.0 km
Specifications
STRUCTURE
RCC framed structure to withstand wind & seismic loads.
WALLS
Porotherm blocks or cement blocks of reputed make with 8" thick for external walls and 4" thick for internal walls.
Smoothly plastered internal walls and sponge finish external walls.
PAINTING
External: Textured/sponge finish with weatherproof paint of reputed make.
Internal: Putty & acrylic emulsion paint of reputed make.
DOORS & WINDOWS
Main door: Manufactured teak veneer wood frame & shutter finished with good quality melamine polish with hardware of reputed make.
Internal doors: Manufactured hard wood frame & laminate shutter with hardware of reputed make.
French doors: UPVC door frame of reputed profile sections with coordination of tinted float glass with mosquito mesh provision.
Windows: UPVC window of reputed profile sections with coordination of tinted float glass with mosquito mesh provision.
Grills for windows: Aesthetically designed, mild steel (M.S.) window grills with enamel paint finish for all windows.
Balcony: Glass railing of reputed make.
Staircase railings: MS railing in enamel paint finish of reputed make.
FLOORINGS & CLADDING
Drawing, living, dining, bedrooms & kitchen: Large format tiles of reputed make equal to RAK, Qutone or equivalent make.
Toilets flooring: Anti-skid vitrified tiles of reputed make.
Toilet dado: Large format vitrified tiles up to false ceiling level.
Balcony: Anti-skid vitrified tiles of reputed make.
Kitchen dado: Vitrified tiles dado up to 2 feet above the kitchen counter.
Utility flooring: Anti-skid vitrified tiles of reputed make.
Utility dado: Vitrified tiles up to 4 feet.
Corridors: Double charged large format vitrified tiles of reputed make.
Entrance lobbies: Granite / marble flooring with designer false ceiling.
Lift lounge flooring: Granite / marble flooring with designer false ceiling.
Lift lounge cladding: Granite / marble cladding up to false ceiling.
Staircase: Granite, Kota stone, or Tandoor stone for riser & tread.
CP & SANITARY FIXTURES
Toilets: Vanity type wash basin / granite top wash basin EWC with concealed flush tank of reputed make of Hansgrohe / Kohler / Toto.
Single lever fixtures with wall mixer cum shower of reputed makes.
Tower rod, soap tray of reputed makes.
All C.P fittings are of reputed make of Hansgrohe / Kohler / Toto.
PVC false ceiling in all toilets.
Kitchen: Provision for separate municipal water provided by GHMC along with borewell water provision for fixing of water purifier, exhaust fan or chimney.
Utility: Provision for washing machine / dishwasher & wet area for vessels washing.
ELEVATORS / LIFTS
Passenger lifts: High speed automatic passenger lifts with rescue device with V3F for energy efficiency of reputed make with CCTVs inside the lifts.
Flooring & car internal finish: Granite / marble finish for flooring, granite / marble / SS finish for cladding.
Fire / goods lift: High speed automatic passenger / goods lift of reputed make with ARD with V3F for energy efficiency and group control.
ELECTRICAL FIXTURES
Provision for geysers in all toilets.
Provision for exhaust fans in all toilets.
Power outlets for air conditioners in all bedrooms, drawing, living & dining.
Power outlets for TV in drawing, living & all bed rooms.
3 phase supply for each unit with individual meter board.
Miniature circuit breakers (MCB) for each distribution board of reputed make.
Modular switches of reputed make of Legrand / Schneider / equivalent.
Power plug for cooking range, chimney, refrigerator, microwave, mixer / grinder in kitchen, washing machine / dishwasher provision in utility.
TELECOMMUNICATIONS, CABLE TV & INTERNET
Telephone points in drawing / living & all bedrooms.
Intercom facility to all the units connecting security.
Provision for cable connection in drawing, living, dining & all bedrooms.
One internet connection provision drawing, living & all bedrooms.
EV CHARGING
Charging point for electric cars shall be provided for each apartment.
CAR WASHING FACILITY
Car washing facility shall be provided as per the vendor's specifications.
POWER BACKUP
100% DG back up with acoustic enclosure & A.M.F.
SECURITY / BMS
Sophisticated round the clock security / surveillance system.
Surveillance cameras at the main security and entrance of each block to monitor.
Panic button and intercom is provided in the lifts connected to the security.
Solar power fencing all around the compound.
CENTRALIZED BILLING
Billing shall be done for consumption of electricity, water & LPG with prepaid meters system.
FIRE & SAFETY
Fire hydrant and fire sprinkler system in basements as per NBC norms.
Control panel will be kept at main security.
LPG GAS
Supply of gas from centralized gas bank to all individual apartments.
WSP & WTP
Domestic water made available through an exclusive water softening plant.
A sewage treatment plant of adequate capacity as per norms will be provided inside the project, treated sewage water will be used for landscaping flushing purpose.
Rainwater harvesting at regular intervals provided for recharging ground water levels as per the norms.
Gallery
About Project
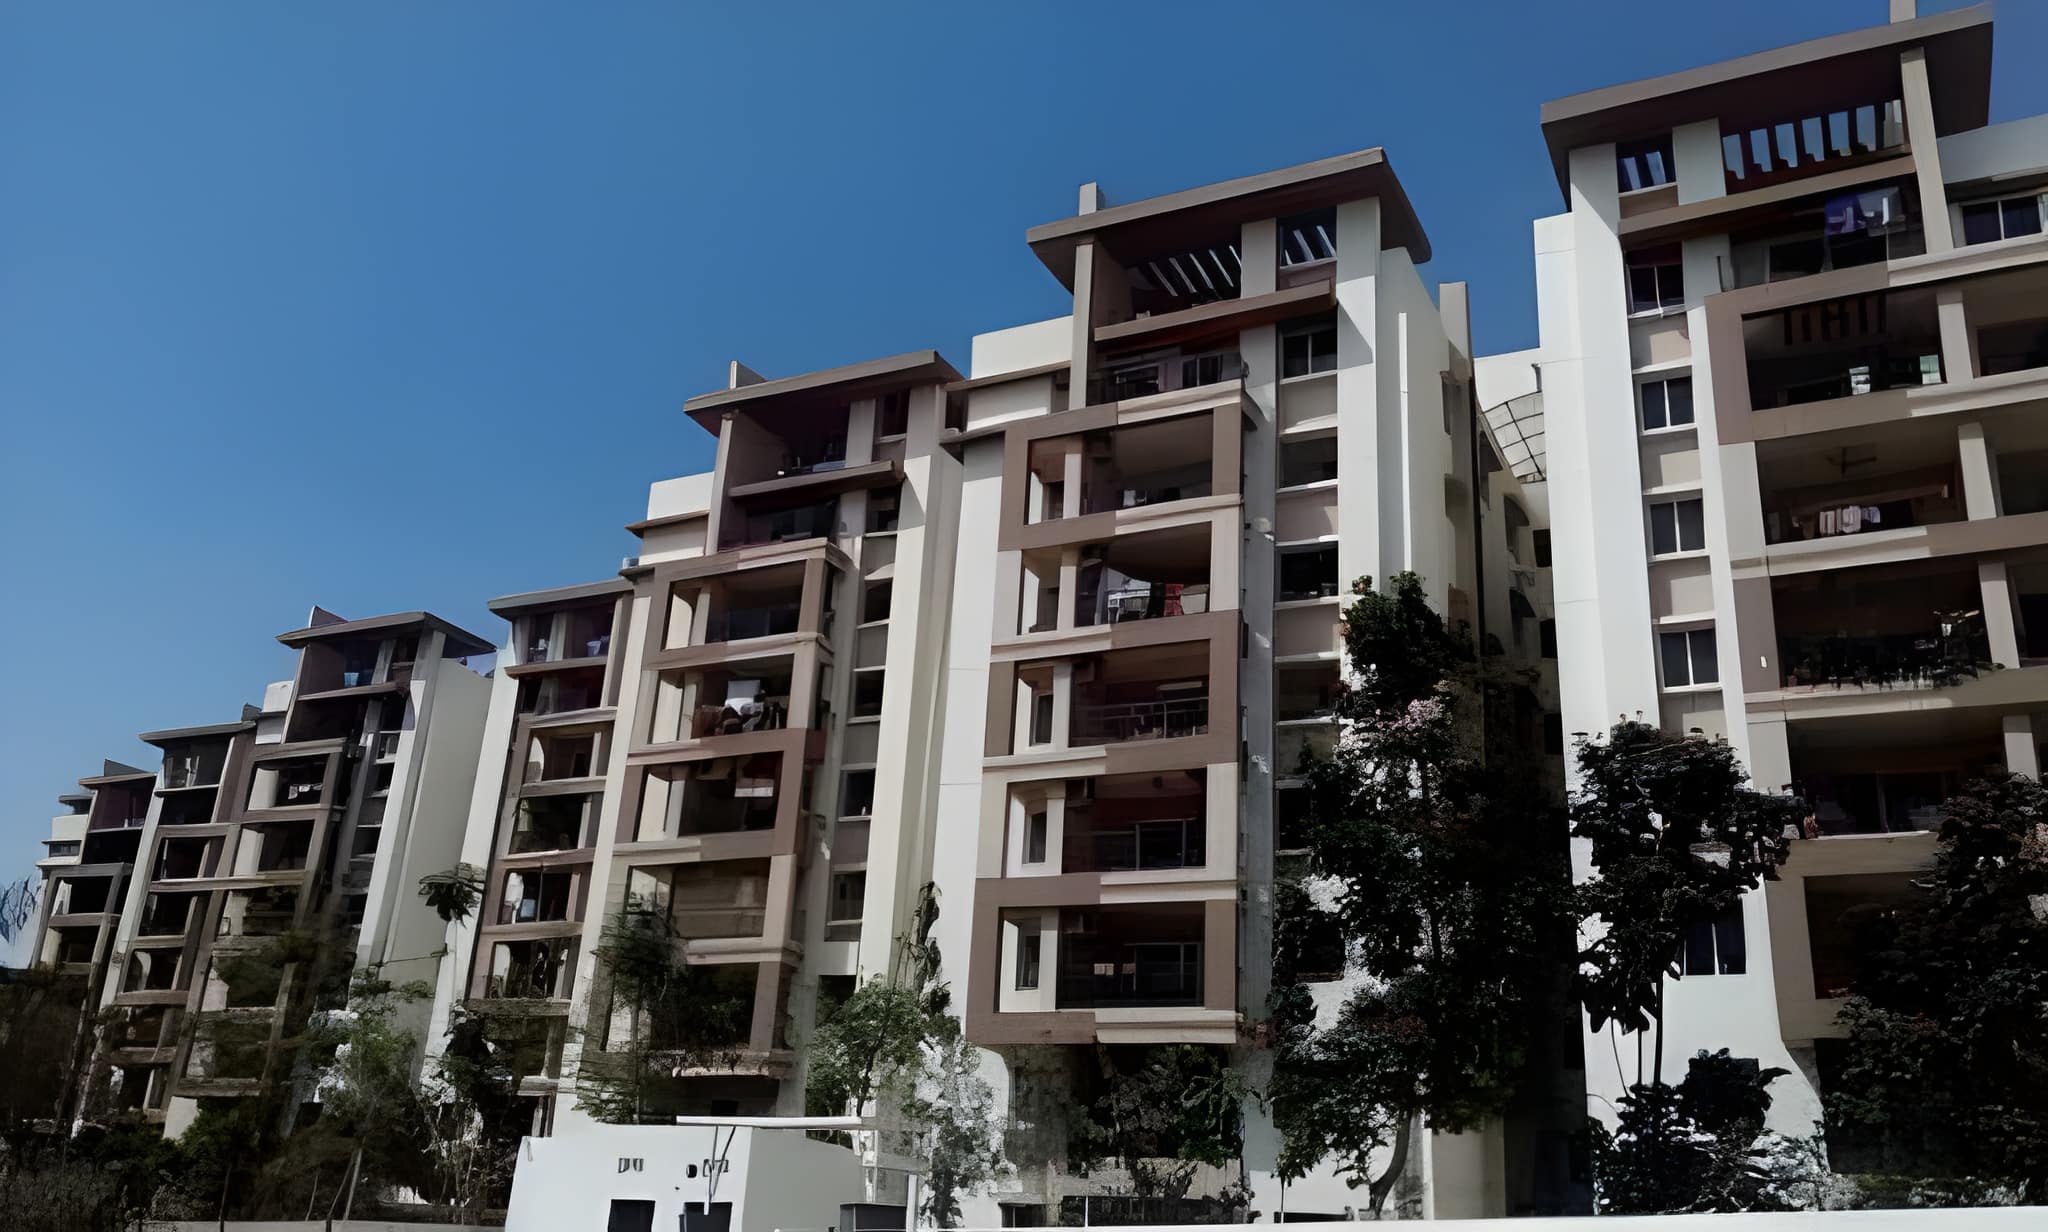
Project Name: Aura Vidha
Builder Name: Aura Group
Property Type: Residential Apartments
Location: Kondapur, Hyderabad, Telangana
Configurations: 3 & 4 BHK Apartments
Total Towers: 5
Total Floors: 10 storeys per tower
Project Design: Central courtyard with biophilic landscaping
Lifestyle Facilities: Clubhouse, swimming pool, badminton court and indoor games
RERA Number: P02400008532
Brochure Preview
1