Candeur Eternia
By Candeur Developers
Bachupally, Hyderabad
RERA ID : P02200010709
₹ 8,892/sq.ft
₹ 1.30 Cr - 1.95 Cr
Govt Charges & Tax (Negotiable)
Candeur Eternia is a premium residential project by Candeur Developers & Builders Pvt. Ltd., offering thoughtfully designed luxury apartments in Hyderabad. The project features spacious homes, world-class amenities, landscaped open spaces, and modern architecture, ensuring a comfortable and elevated lifestyle. With excellent connectivity to major IT hubs, educational institutions, healthcare centers, and entertainment destinations, Candeur Eternia is an ideal choice for families seeking luxury, convenience, and long-term value.
Overview
Property Type
apartment
Units
1505 Units
Project Area
7.5 Acre
Amenities
38 Amenities
RERA ID
P02200010709
Candeur Eternia Floor Plans
Choose a floor plan
3 options available
Swipe to see more
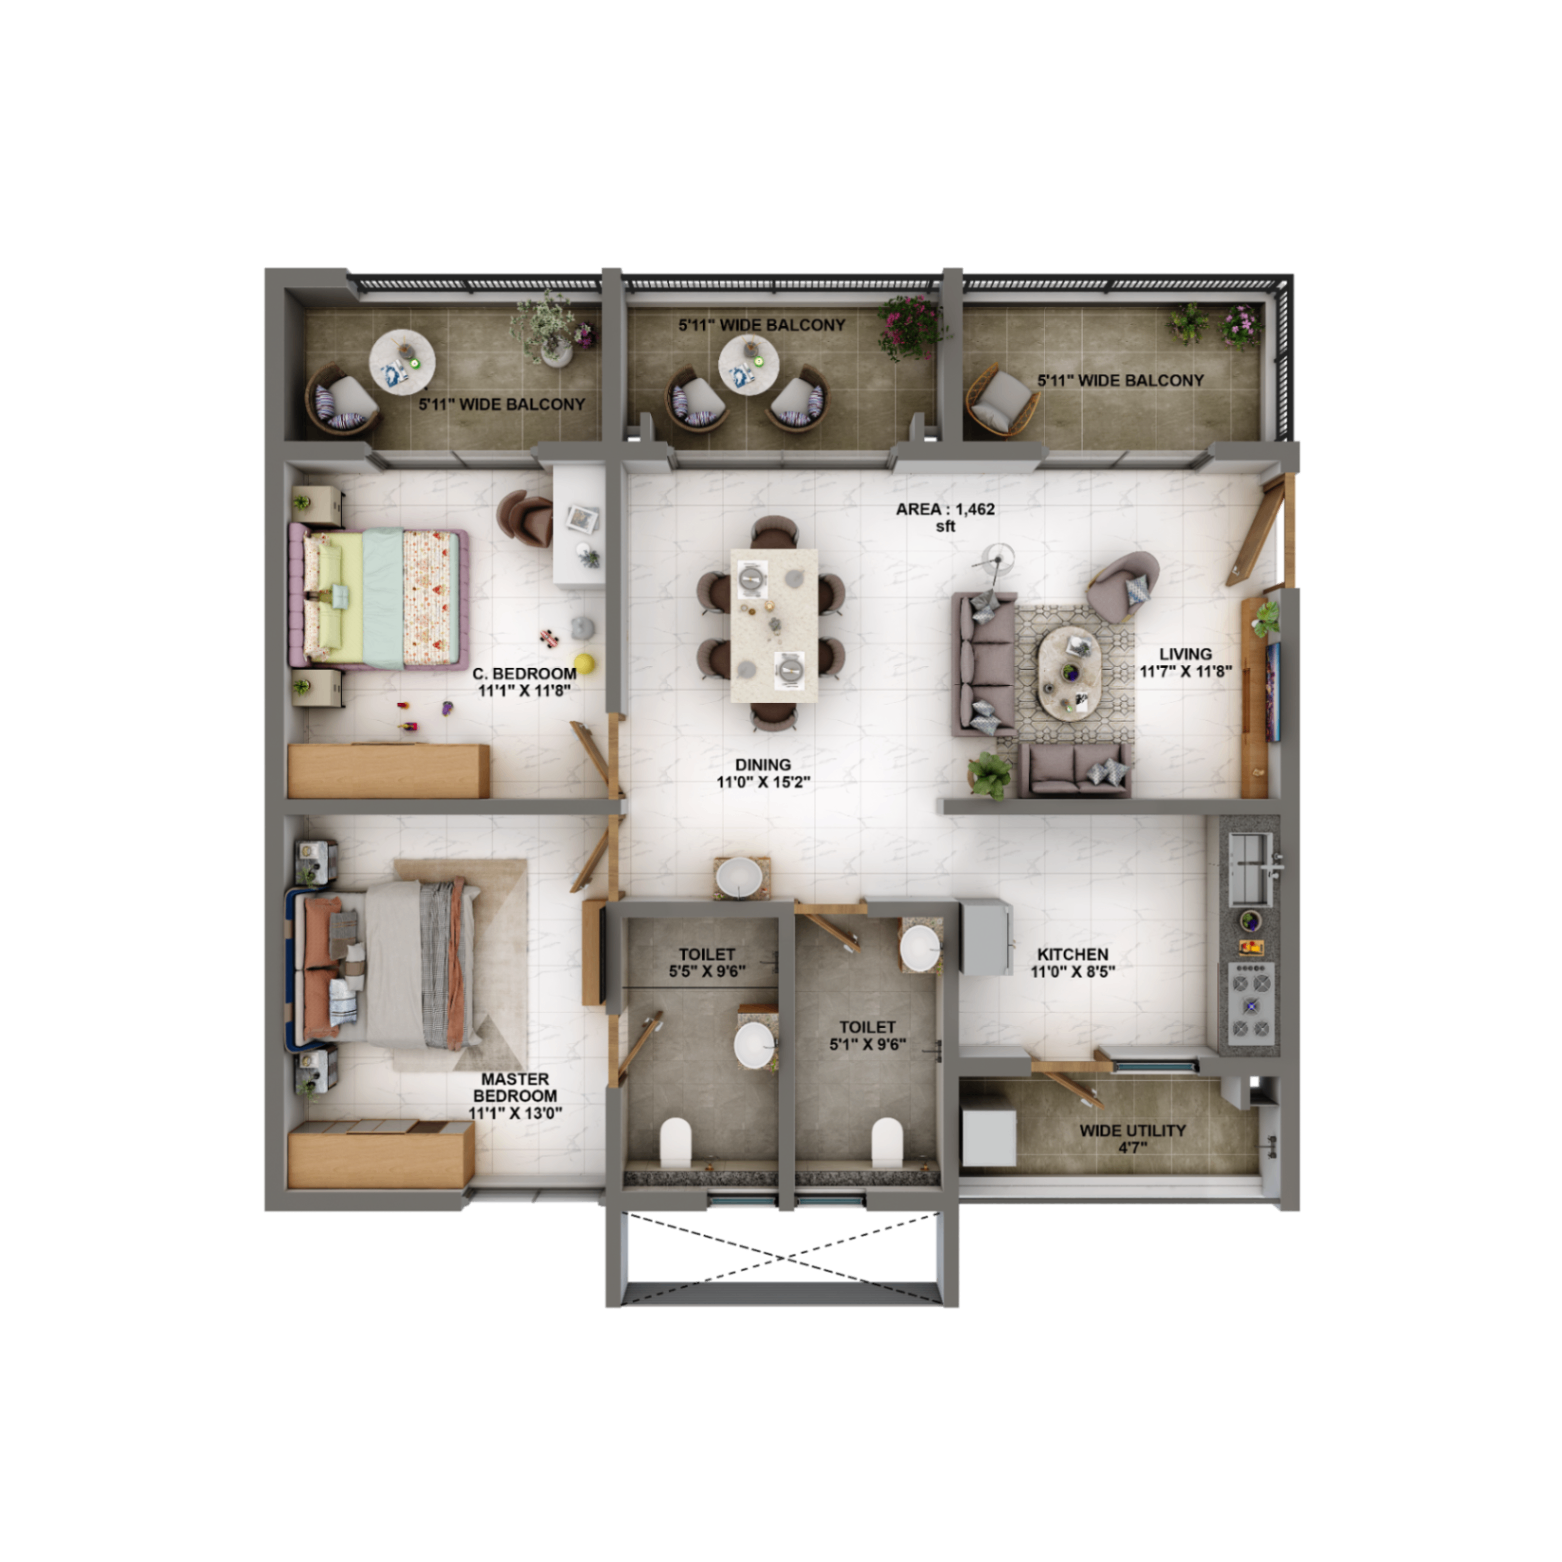
2 BHK East Facing 1462 sq.ft
₹ 1.30 Cr
₹ 8,892/sq.ft
Amenities

Gym

Swimming Pool

Badminton Court

Squash Court

Table Tennis

Kids Play Area

Football

Jogging

Cycle Track

Cricket

Basketball
Location Advantages
ORR(5 Min)
Hitech City(20 Min)
Gachibowli(25 Min)
Kukatpally(12 Min)
Specifications
Structure: RCC framed structure designed for seismic resistance, AAC block masonry walls. External & Common Area Finishes: Textured exterior paint, premium emulsion paint in common areas, false ceiling in selected common spaces. Elevators: High-speed automatic passenger elevators, separate service elevator in each tower. Doors & Windows: Engineered wood-finished main door, internal flush doors, UPVC sliding windows, toughened glass where applicable. Drawing, Living & Dining: Premium emulsion paint, vitrified tile flooring, false ceiling provision, TV and internet points. Bedrooms: Premium emulsion paint, vitrified tile flooring, TV and AC points in the master bedroom. Kitchen: Granite platform with stainless steel sink, ceramic tile dado, provision for water purifier, chimney, refrigerator, washing machine, dishwasher, electrical points for appliances. Balconies: Anti-skid ceramic tile flooring, MS/glass railings as per design. Electrical: Concealed copper wiring, modular switches, DG power backup for common areas and selected apartment points. Utility: Utility sink, washing machine provision, electrical and plumbing connections. Toilets: Anti-skid flooring, ceramic wall tiles up to false ceiling, premium CP fittings, sanitary ware, geyser provision, exhaust fan provision. Telecommunications & Internet: Telephone point, intercom facility, internet and LAN connectivity. Solid Waste Management: Garbage chute system, centralized waste collection. Facilities for Differently Abled: Wheelchair-accessible ramps. Electrical, UPS, Data & Communication Infrastructure: EV charging provision, DG power backup, TV, telephone and internet cabling. Water Supply & Plumbing: Hydro-pneumatic water supply, sewage treatment plant (STP), water treatment plant (WTP), rainwater harvesting, recycled water for flushing and landscaping. Security, BMS & EMS: 24/7 CCTV surveillance, boom barriers, access control, building management system, fire safety monitoring. Fire & Life Safety Infrastructure: Fire hydrants, sprinkler system, fire alarm system, fire command center. LPG / CNG: Centralized piped gas supply with individual gas meters.
Gallery
About Project
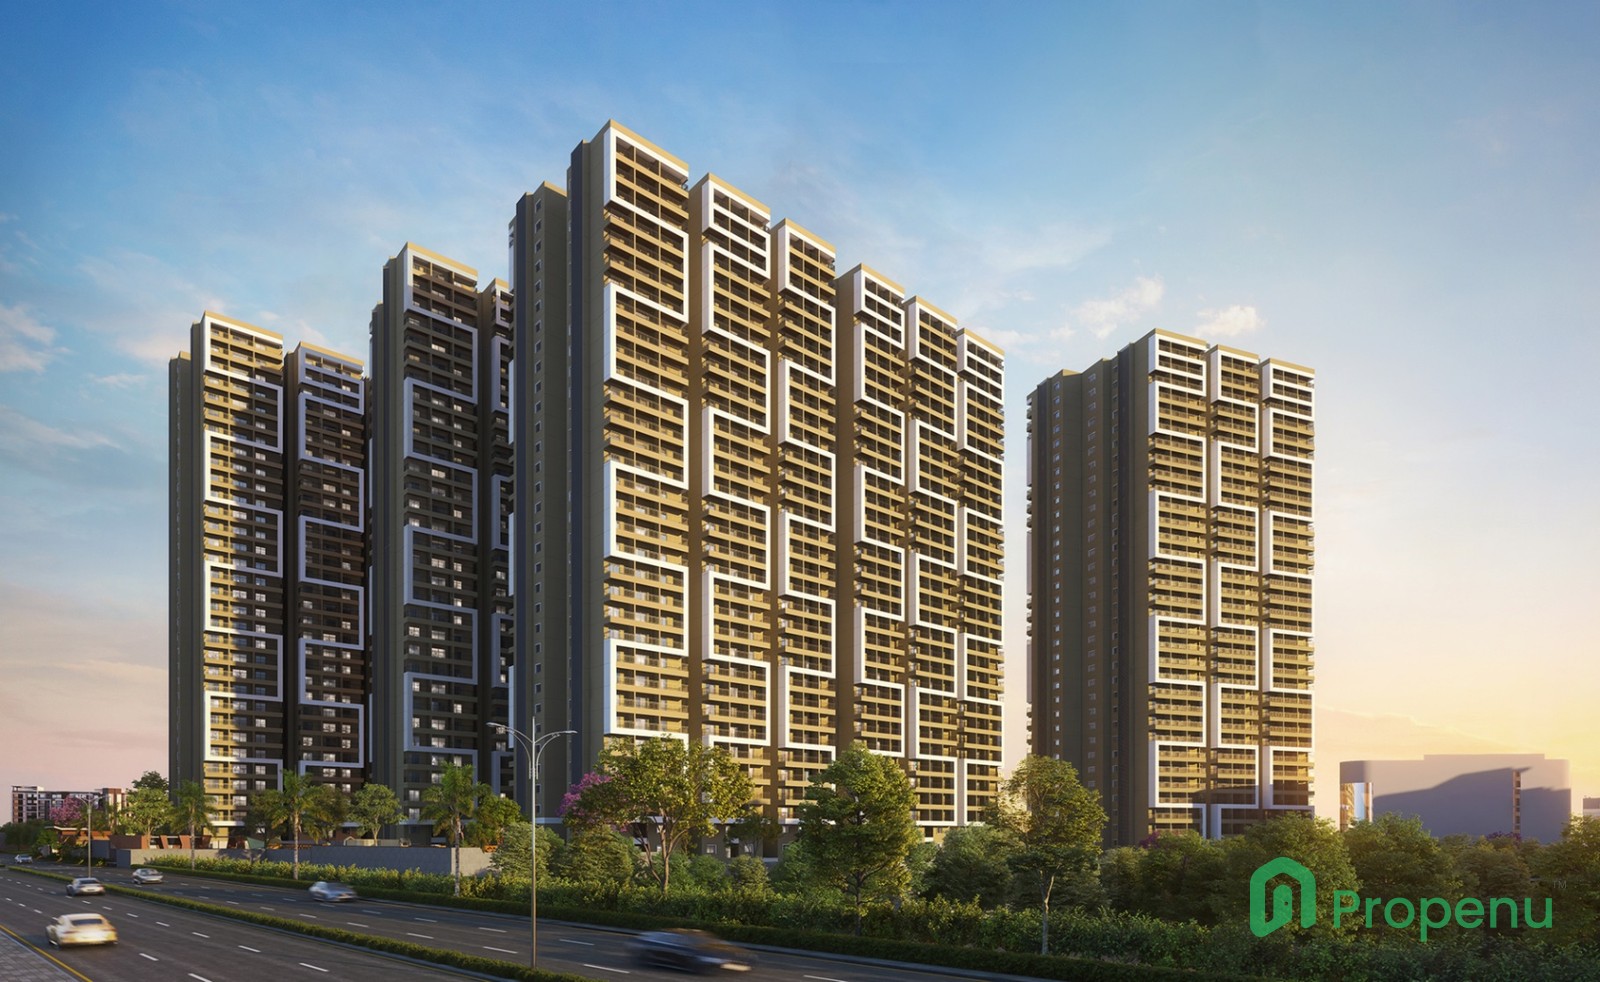
Premium 2, 2.5 & 3 BHK Apartments
7.5 Acres Premium Gated Community
68,000+ Sq. Ft. Amenities
Two Grand Clubhouses
Private Micro-Climate
1,462 – 2,192 Sq. Ft. Spacious Homes
5 Minutes to ORR
4 Iconic Towers (G+35)
Contemporary Architecture
Excellent Connectivity to HITEC City & Gachibowli
Brochure Preview
1