Casagrand Estoria
By Casagrand
Kelambakkam, Chennai
RERA ID : TN/35/Building/0023/2025

Price on Request
Casagrand Estoria is a residential apartment project located on Kelambakkam–Vandalur Road, Chennai. The project offers thoughtfully designed 2 & 3 BHK apartments with modern specifications, landscaped open spaces and a wide range of indoor, outdoor, swimming pool and terrace amenities. The project is designed to provide comfortable and convenient living for families in a well-planned residential community.
Overview
Property Type
apartment
Units
331 Units
Project Area
5.2 Acre
Amenities
15 Amenities
Launch Date
--
RERA ID
TN/35/Building/0023/2025
Casagrand Estoria Floor Plans
Choose a floor plan
2 options available
Swipe to see more
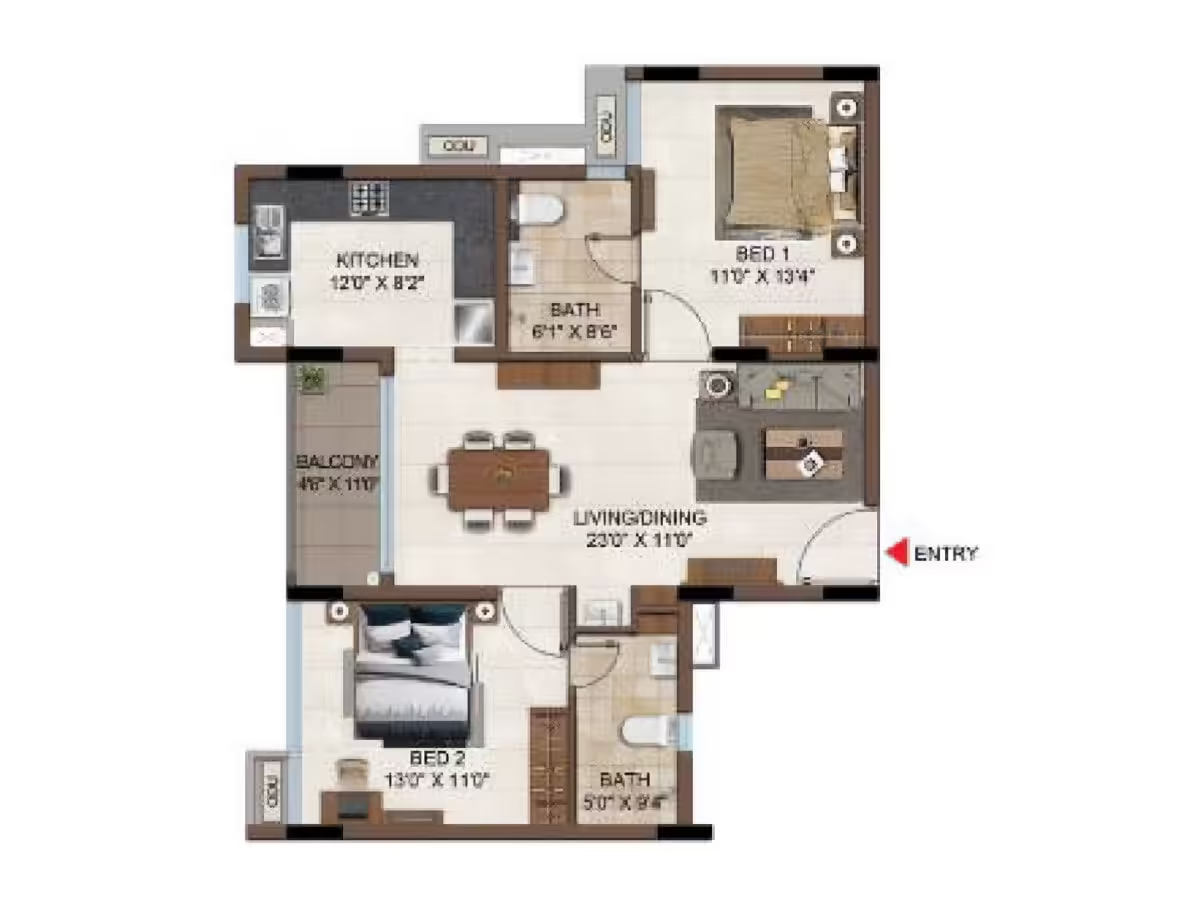
2 BHK 1234 sq.ft
--
Amenities

Gym

Swimming Pool

Kids Play Area

Jogging

Kids Pool

Yoga Area

Indoor Games

Convenience Store

Common Laundry

Power Backup

Parking
Location Advantages
Tangore Hospital – 6 Mins
Chettinad Super Specialty Hospital – 7 Mins
Sri Sai Children's Hospital – 8 Mins
Supreme Hospital – 10 Mins
Specifications
STRUCTURE
Structural System: RCC framed structure designed as seismic compliant (Zone III)
Masonry: 200mm for external walls & 100mm for internal walls
Floor-to-Floor Height (incl. slab): Will be maintained at 2950mm
WALL FINISH
Internal Walls: Finished with 2 coats of putty, 1 coat of primer, 2 coats of premium emulsion
Ceiling: Finished with 2 coats of putty, 1 coat of primer & 2 coats of tractor emulsion
Exterior Walls: Finished with 1 coat of primer & 2 coats of exterior emulsion paint & color as per architect design
Bathroom: Ceramic tile of size 300x600mm for height of 2250mm & will be finished with a coat of primer above the false ceiling
Toilet Ceiling: Grid type false ceiling
FLOOR FINISH
Main Flooring: Vitrified tiles of size 600x600mm
Bathroom: Anti-skid ceramic tiles of size 300x300mm
Balcony: Anti-skid ceramic tiles of size 600x300mm
Door Threshold: Tile threshold will be provided for all doors
Private Open Terrace: Pressed tiles finish
KITCHEN & DINING
Kitchen: Will be left open for modular work with electrical points & plumbing provisions
Electrical Point: For chimney, hob & water purifier
CP Fitting: Parryware or equivalent will be provided
Dining: Wall hung basin (wherever applicable)
BALCONY
Handrail: MS handrails as per architect's design intent
Finish: Sill level finished with granite
BATHROOMS
CP & Sanitary Fixture: Parryware or equivalent will be provided
Master Bathroom: Wall mounted WC with cistern, Health faucet, Single lever diverter with overhead shower, wall hung wash basin and hand shower
Other Bathrooms: Wall mounted WC with cistern, Health faucet, Single lever diverter with overhead shower and wall hung wash basin
JOINERY
DOORS
Main Door: Good quality full jamb door frame with double side veneer shutter of size 1200x2100mm with polish finish; ironmongeries like digital door lock and 8" tower bolts, door viewer, magnetic door catcher, etc., of Yale / equivalent brand
Bedroom 1 & 2 Door: Good quality frame with double side laminated shutter of size 1000x2100mm; ironmongeries like lock, magnetic door catcher, tower bolt, etc., of Yale / equivalent brand
Bedroom 3 Door: Good quality frame with double side laminate shutter of size 900x2100mm; ironmongeries like lock, magnetic door catcher, tower bolt, etc., of Yale / equivalent brand
Bathroom Doors: Good quality frame with double side laminate shutter of size 800x2100mm; ironmongeries like one side coin thumb turn lock with key, tower bolt, door bush, etc., of Yale / equivalent brand
WINDOWS
Windows: Aluminium powder-coated sliding shutter with handle, see-through toughened glass & MS grill / railing (wherever applicable)
French Doors: Aluminium powder-coated foil-finished framed sliding shutters with both-side handle with toughened glass (wherever applicable)
Ventilators: Aluminium powder-coated frame fixed louver / operable shutter for DUC access (wherever applicable)
ELECTRICAL POINTS
Power Supply: 3 PHASE power supply connection
Safety Device: MCB & RCCB (Residual current circuit breaker)
Switches & Sockets: Modular box & modular switches & sockets of good quality IS brand
Wires: Fire Retardant Low Smoke (FRLS) copper wire of good quality IS brand
TV: Point in living & any one bedroom and provision in other bedrooms
Data: Point in living & any one bedroom
Split-Air Conditioner: Point in living / dining and in all bedrooms
Exhaust Fan: Point in all bathrooms
Foot Lamp: Point in bedrooms only
Geyser: Point in all bathrooms
Back-up: 350W for 1BHK, 400W for 2BHK & 500W for 3BHK
Gallery
About Project
-bcca711d-d465-44c8-bcdb-27547bd630ab.jpg)
Project Name: Casagrand Estoria
2 & 3 BHK Apartments
Spacious Homes Designed for Comfortable and Modern Living
Located on Kelambakkam–Vandalur Road, Chennai
331 Apartments
Project Area of 5.2 Acres
Modern Amenities and Landscaped Open Spaces
RCC Framed Structure Designed as Seismic Compliant (Zone III)
Premium Vitrified Tile Flooring
Aluminium Powder-Coated Windows with Toughened Glass
Modern Kitchen and Bathroom Specifications
Swimming Pool, Gym, Indoor Games, Yoga / Zumba and Kids Play Area
46 Indoor, Outdoor, Swimming Pool, Tower and Terrace Amenities
CCTV Surveillance, Security Booth and Power Backup
Rainwater Harvesting, Sewage Treatment Plant and Water Treatment Plant
RERA No.: TN/35/Building/0023/2025
Brochure Preview
1