Eeshanya's Miliarium
By EESHANYA INFRAA
Velimela, Hyderabad
RERA ID : P01100010355

Price on Request
Eeshanya's Miliarium is a premium gated community apartment project located in Velimela, Hyderabad. Spread across 2.5 acres, the development features a single residential tower with thoughtfully designed apartments ranging from 1,736 sq. ft. to 3,203 sq. ft. The project combines neo-classical architecture, modern lifestyle amenities, and excellent connectivity to create a comfortable living environment. With 299 residential units, landscaped spaces, a clubhouse, and recreational facilities, Eeshanya's Miliarium offers a well-planned residential destination for families seeking quality living in a rapidly growing location.
Overview
Property Type
apartment
Units
299 Units
Project Area
2.5 Acre
Amenities
22 Amenities
Possession Date
December 2028
RERA ID
P01100010355
Eeshanya's Miliarium Floor Plans
Choose a floor plan
4 options available
Swipe to see more
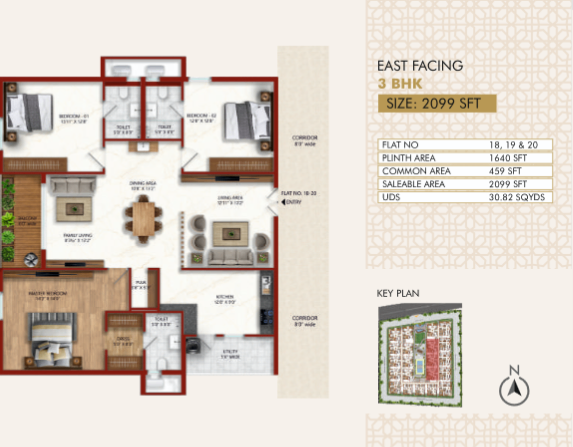
3 BHK East Facing 2099 sq.ft
--
Amenities

Gym

Yoga Area

Swimming Pool

Kids Pool

Squash Court

Clubhouse

Party Hall

Senior Citizen Area

Visitor Parking

Rain Water Harvesting

24x7 Security
Location Advantages
The Gaudium School(350 m)
Samishti International School(10 Km)
Delhi Public School(11 km)
Birla Open Minds International School(12 km)
Specifications
1. Structure RCC framed structure designed to withstand wind and seismic loads. Seismic Zone 2. 2. Super Structure Table-moulded good-quality solid brick walls. External walls: 8-inch thickness. Internal walls: 4-inch thickness. 3. Painting External: Two coats of sponge finish and textured finish with two coats of exterior emulsion paint of reputed make over a coat of primer. Internal: Putty over plastered finish with premium-quality acrylic emulsion paint of reputed make over a coat of primer. 4. Doors & Windows Main Door Engineered wood frame and shutter. 8 ft height. Polish finish. Hardware of reputed make. Internal Doors Engineered wood frame. Laminated shutter, 8 ft height. Hardware fittings of reputed make. Windows UPVC sliding/openable windows. Plain float glass. Safety grill (M.S.). Provision for mosquito mesh. UPVC toilet ventilators and staircase windows. Balconies UPVC sliding French doors. Mosquito mesh. 5. Flooring Living, Dining, Bedrooms & Kitchen: 800 × 800 mm double-charged vitrified tiles of reputed make. Toilets: Acid-resistant, anti-skid ceramic tiles. Utility: Anti-skid ceramic tiles. Balconies: Rustic ceramic tiles with granite sill at bottom of railing. Corridors: Vitrified tiles. Lift Lobby: Vitrified tiles. Staircase: Granite flooring. Basement / Cellar / Podium: VDF flooring. 6. Tile Cladding Bathrooms: Glazed ceramic tiles up to 8 ft height. Utility: Glazed ceramic tiles up to 3 ft height. Lift Lobby: Granite and tile combination cladding as per design. 7. Kitchen Separate municipal water tap provision (Manjeera or other water provided by HMWSSB), along with borewell water. Provision for fixing a water RO system. Provision for chimney exhaust. Provision for washing machine. Provision for dishwasher. Wet area for vessel washing. 8. Bathroom Sanitary / CP Fittings CP fittings and sanitary fixtures of Jaquar, Hindware or equivalent. Wall-mounted EWC with concealed tank. Single-lever diverter with shower of reputed make. False ceiling in all bathrooms. 9. Plumbing Drainage/Sewage: PVC pipes and PRC fittings. Water Supply: Internal and external CPVC pipes and fittings. 10. Electrical Fixtures Geyser provision in all bathrooms. Exhaust fan provision in all bathrooms. Socket provision near mirrors. AC power outlets in all bedrooms and living room. 3-phase power supply for each unit with individual meter. MCBs for distribution boards of reputed make. Concealed copper wiring of reputed make. Modular switches of Schneider, Legrand or reputed make. 11. Kitchen / Utility Electrical Points Kitchen Power plug provisions for: Cooking range Chimney Refrigerator Microwave oven Mixer/grinder Water purifier Utility Power plugs for: Washing machine Dishwasher 12. Telecom / Internet / Cable TV Intercom facility for all units connected to security. Provision for internet connection. Cable TV provision in master bedroom/living room. Telephone points in living/drawing room. 13. Lifts High-speed automatic passenger and service lifts. Rescue device. V3F technology for energy efficiency. KONE, Johnson or reputed make. 14. Power Backup 100% DG set backup. Acoustic enclosure. Auto changeover. 15. STP & WSP Domestic water through an exclusive water softening plant (not an RO plant). Sewage Treatment Plant of adequate capacity as per norms. Treated sewage water to be used for: Landscaping Flushing Rainwater harvesting provided at regular intervals for groundwater recharge as per norms. 16. Parking Parking designed according to the required number of car parks. Parking signage and equipment at required locations. Car-washing area provided. 17. Fire & Safety Fire alarms. Fire hydrants. Fire sprinklers. As per NBC, fire regulations and norms. 18. Security & BMS Sophisticated 24-hour security system. Surveillance cameras at: Main security Open areas as per design Block entrances Corridors Inside lifts Solar-powered fencing around the compound/boundary. 19. EV Charging EV charging point for every flat. Source: Eeshanya Miliarium Brochure, Page 18 – Specifications.
Gallery
About Project
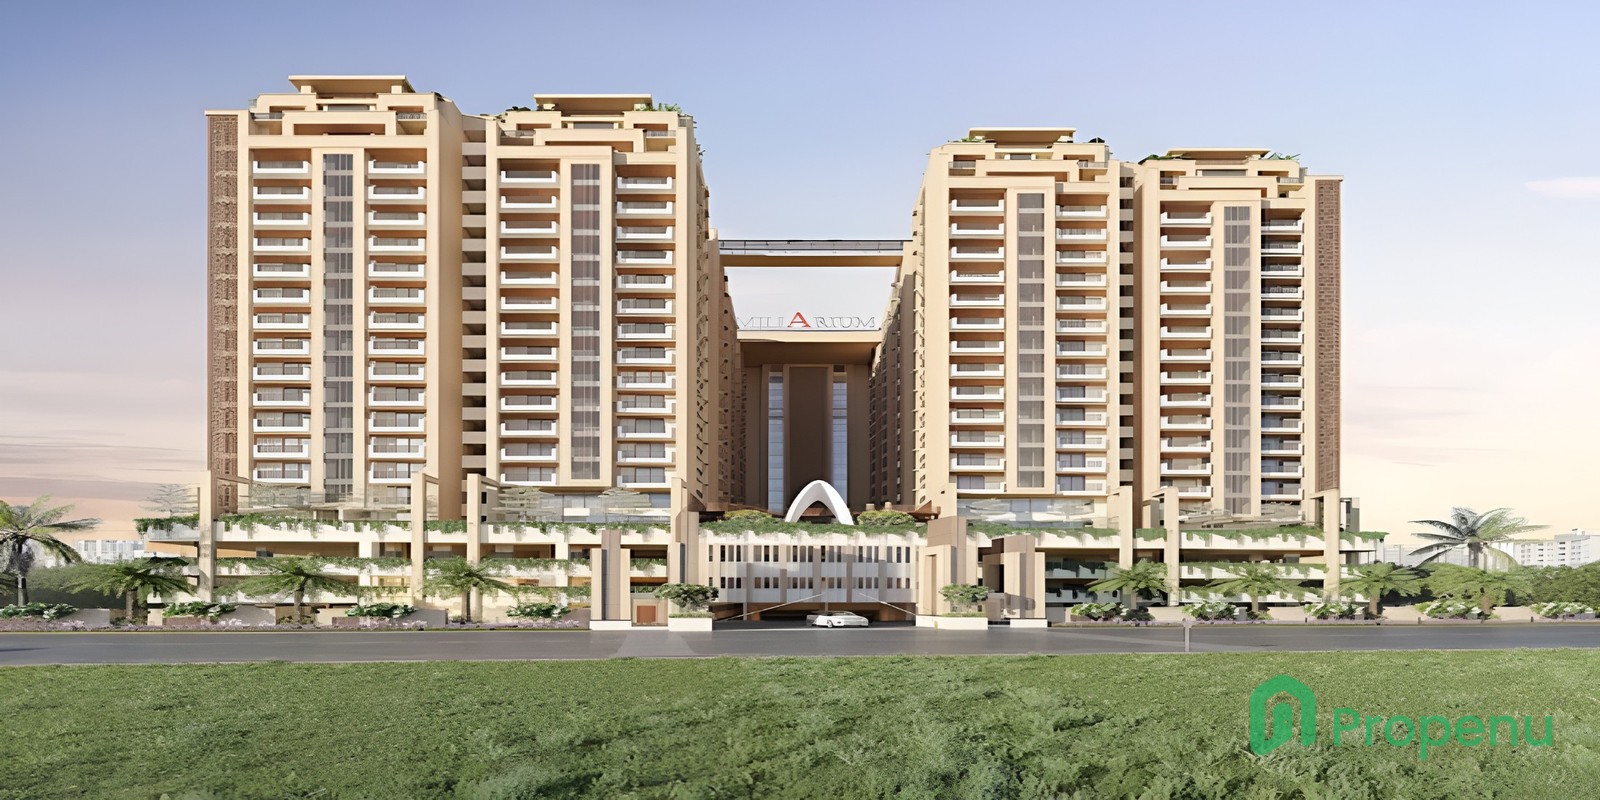
Premium gated community apartment project in Velimela
Spread across 2.5 acres with a single residential tower
Apartment sizes ranging from 1,736 sq. ft. to 3,203 sq. ft.
Neo-classical architecture with contemporary design
299 thoughtfully planned residential units
Clubhouse with lifestyle and recreational facilities
Swimming pool, gymnasium, indoor games, and yoga hall
Landscaped outdoor spaces and walking track
Excellent connectivity to key destinations in Hyderabad
TG RERA Approved Project – P01100010355
Brochure Preview
1