Encanto By Lansum & Mk
By Lansum & MK Realty LLP
Puppalaguda, Hyderabad
RERA ID : P02400009251

₹ 9,201/sq.ft
₹ 3.73 Cr - 4.64 Cr
Govt Charges & Tax (Negotiable)
Encanto by Lansum & MK is an ultra-luxury residential apartment project located in Puppalaguda, Financial District, Hyderabad. Spread across 5.7 acres, the development features three iconic towers rising 60 floors high and offers spacious 3 and 4 BHK residences ranging from 4055 to 5045 sq.ft. Designed for elevated urban living, the project combines contemporary architecture, expansive layouts, private foyers, maid rooms, premium amenities, and landscaped open spaces. Residents can enjoy an eight-level clubhouse, wellness facilities, sports amenities, sky-level experiences, and seamless connectivity to Hyderabad's leading IT hubs, educational institutions, healthcare centers, and lifestyle destinations. Encanto is crafted for those seeking luxury, comfort, privacy, and a distinguished living experience in one of the city's most sought-after locations.
Overview
Property Type
apartment
Units
720 Units
Project Area
5.7 Acre
Amenities
44 Amenities
Possession Date
December 2029
RERA ID
P02400009251
Encanto By Lansum & Mk Floor Plans
Choose a floor plan
2 options available
Swipe to see more
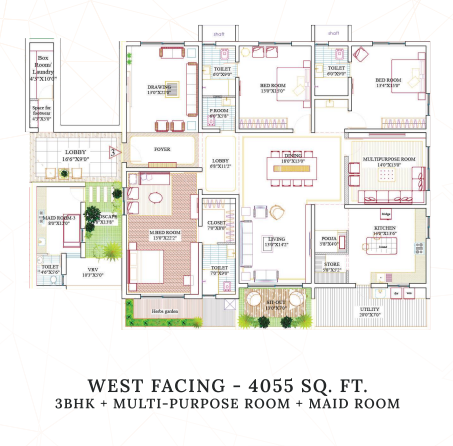
3 BHK 4055 sq.ft
₹ 3.73 Cr
₹ 9,201/sq.ft
Amenities

Gym

Swimming Pool

Badminton Court

Squash Court

Table Tennis

Kids Play Area

Jogging

Kids Pool

Cricket

Basketball

Yoga Area
Location Advantages
Nehru Outer Ring Road (ORR)(3 km)
Financial District(4 km)
Rajiv Gandhi International Airport (RGIA)(29 km)
HITEC City(8 km)
Specifications
STRUCTURE
R.C.C. framed structure.
R.C.C. shear wall framed structure designed to withstand wind and seismic loads.
Concrete blocks for non-structural walling.
PAINTING
Internal: 2 coats of good-quality emulsion paint over putty-finished surface with primer coat.
External: Texture finish and 2 coats of weatherproof emulsion paint or equivalent finish as per architect's design.
FLOORING
Living, drawing, dining, bedrooms & kitchen: Large-format premium designer tiles of approved brands such as Simpolo, Vitero, Kajaria, RAK or equivalent.
Bathrooms: Anti-skid ceramic tiles of Vitero, RAK, Simpolo, Kajaria or equivalent.
Balconies: Rustic ceramic tiles of RAK, Simpolo or equivalent.
Corridors: Vitrified tiles of RAK, Simpolo, Kajaria, Vitero or equivalent.
DADOING
Kitchen platform and glazed ceramic tile dado up to 2 feet above the platform, provided at extra cost.
Bathrooms: Glazed ceramic tile dado up to 7 feet height.
Utilities: Glazed ceramic tile dado up to 3 feet height in utility wash areas.
DOORS
Main door with teak-veneered door frames, designer shutters and premium hardware.
Internal doors with manufactured hardwood frames, laminated shutters and reputed-brand hardware.
French doors with double-glazed aluminium frames from Aparna, Fenesta, VEKA or equivalent.
3-track float-glass panel sliding shutters.
Mosquito mesh shutters for French doors, provided at extra cost.
WINDOWS
Double-glazed aluminium windows from Aparna, Fenesta, VEKA or equivalent.
3-track float-glass panel sliding shutters.
Mosquito mesh, provided at extra cost.
KITCHEN
Granite platform and stainless-steel sink, provided at extra cost.
Provision for municipal and bore water connection.
Provision for water purifier and chimney.
UTILITIES / WASH
Provision for washing machine and dishwasher.
TELECOM / INTERNET / CABLE TV
Telephone point in living room.
Intercom facility connecting all units with security and neighbours.
Cable connection provision in drawing, living, dining and bedrooms.
Internet connection provision in the living room.
LIFTS
Reputed and standard make automatic lifts.
GENERATOR
100% DG set backup with acoustic enclosure and AMF.
GRILLS
Aesthetically designed mild steel grills with enamel paint finish, provided at extra cost.
WTP & STP
Domestic water through an exclusive water-softening plant.
Sewage treatment plant with adequate capacity as per norms.
Treated sewage water used for landscaping and flushing.
CAR WASH FACILITY
Provision for car wash on a chargeable basis.
FACILITIES FOR PHYSICALLY CHALLENGED
Access ramps at all entrance levels for physically challenged residents.
SECURITY / BMS
Solar-powered security fence for the total compound.
BMS for electricity consumption with prepaid card system.
Panic buttons and intercom connected to main security.
Round-the-clock security.
Surveillance cameras at main security and block entrances.
CLUBHOUSE & AMENITIES
Well-designed clubhouse with indoor games, badminton courts, children's play areas, gym, spa, yoga and aerobics.
Senior citizen lounge, library, conference room, multipurpose hall, e-library and party lawn.
Guest suites, preview lounge and theatre.
Swimming pool with toddlers' pool and changing rooms on the terrace.
PARKING MANAGEMENT
Parking designed according to the required number of car parks.
Parking signage and equipment provided at required locations for easy driving.
FIRE & SAFETY
Fire hydrant and sprinkler system on all floors and basements.
Fire alarm and public address system on all floors and parking areas.
Central fire control panel with connection to main security.
LPG
Centralized gas bank supply to individual flats, subject to feasibility.
Prepaid gas meters for individual flats.
Gallery
About Project
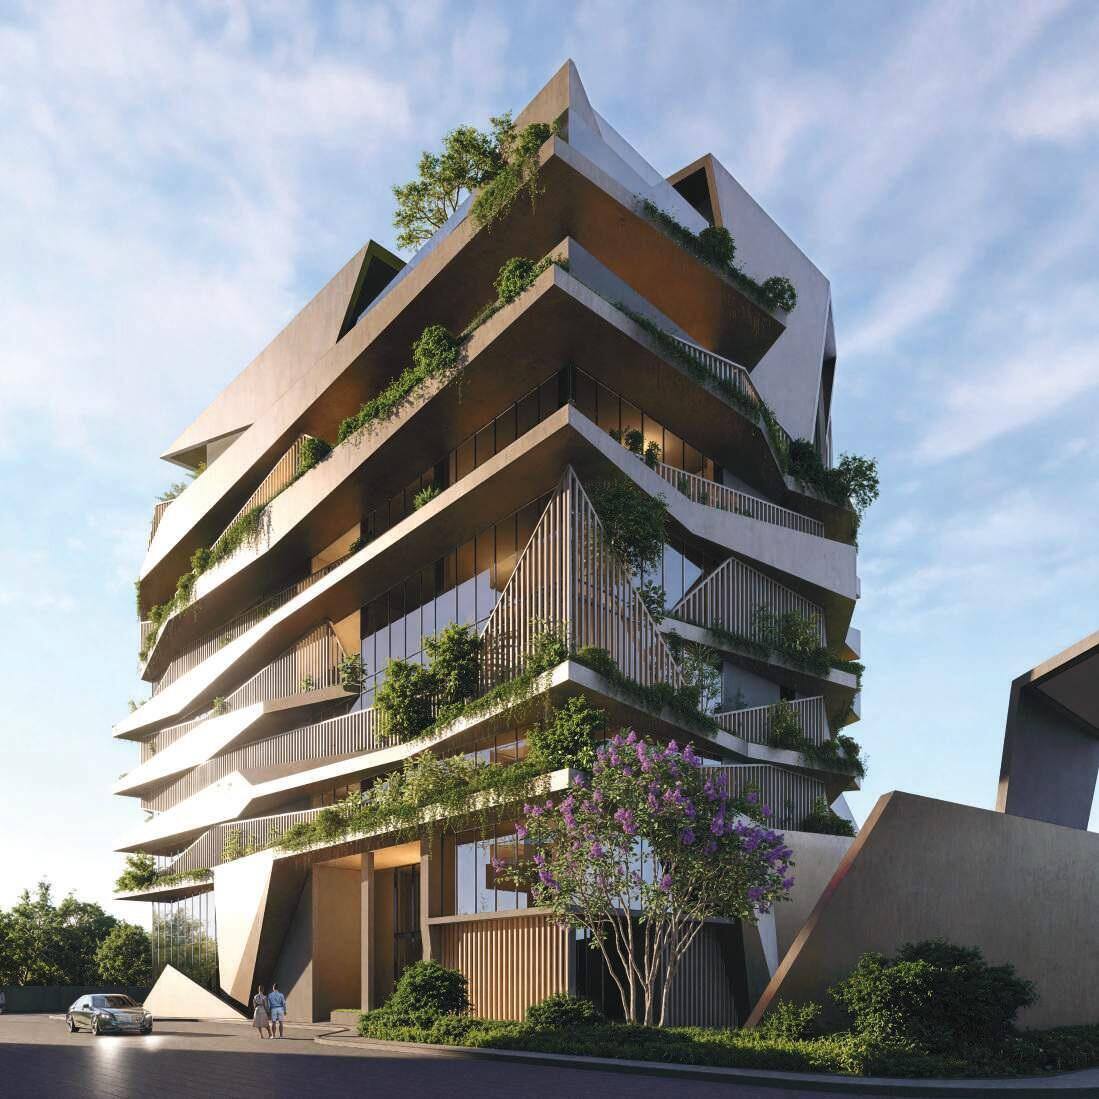
Project Name: Encanto by Lansum & MK
Developer: Lansum & MK Realty LLP
Location: Puppalaguda, Hyderabad, Telangana
Property Type: Luxury Residential Apartments
Configurations: 3 & 4 BHK Apartments
Project Area: 5.7 Acres
Total Units: 720 Apartments
Towers: 3 High-Rise Towers
Floors: 60 Floors
Apartment Sizes: 4,055 – 5,045 Sq. Ft.
RERA Number: P02400009251
Location Advantage: Close to Financial District, HITEC City and Nehru ORR
Amenities: Clubhouse, swimming pool, landscaped spaces and wellness facilities
Brochure Preview
1