Hallmark Altus
By Hallmark Builders
Kondapur, Hyderabad
RERA ID : P02400008439

Price on Request
Hallmark Altus is an ultra-luxury high-rise residential project located in the prime neighborhood of Kondapur, Hyderabad. Developed by Hallmark Builders, this iconic skyscraper offers thoughtfully designed 3 & 4 BHK residences with premium specifications, world-class amenities, expansive clubhouse spaces, and breathtaking skyline views. Strategically located near HITEC City and Gachibowli, Hallmark Altus combines luxury, connectivity, and modern urban living in one landmark destination.
Overview
Property Type
apartment
Units
490 Units
Project Area
3.5 Acre
Amenities
41 Amenities
Possession Date
February 2029
RERA ID
P02400008439
Hallmark Altus Floor Plans
Choose a floor plan
5 options available
Swipe to see more
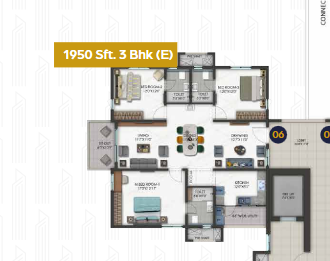
3 BHK East Facing 1950 sq.ft
--
Amenities

Gym

Swimming Pool

Badminton Court

Tennis Court

Squash Court

Table Tennis

Kids Play Area

Jogging

Golf Court

Cricket

Basketball
Location Advantages
Lingampalli Railway Station(3 km)
DLF(4.7 km)
Google(5.6 km)
Gachibowli ORR(5.6 km)
Specifications
1. Structure Super Structure: RCC Shear Wall Structure System, designed to withstand wind and seismic loads as per relevant IS codes. Walls: RCC non-structural walls / block masonry as per design. 2. Drawing / Living / Dining / Pooja Floor: Imported marble flooring/skirting as per design. Walls: Gypsum punning with satin-finish + skim coat + acrylic primer + 2 coats of premium acrylic emulsion paint of low VOC. Ceiling: Gypsum boxing to cover services as per design; single-coat putty + 2 coats of premium acrylic emulsion of low VOC. 3. Master Bedroom Floor: Premium quality engineered wooden flooring/skirting as per design. Walls: Gypsum punning with satin-finish + skim coat + acrylic primer + 2 coats of premium acrylic emulsion paint of low VOC. Ceiling: Gypsum boxing to cover services; single-coat putty + 2 coats of premium acrylic emulsion of low VOC. 4. Master Bedroom Closet Floor: Premium quality engineered wooden flooring/skirting as per design. Walls: Gypsum punning with satin-finish + skim coat + acrylic primer + 2 coats of premium acrylic emulsion paint of low VOC. Ceiling: Gypsum boxing to cover services; single-coat putty + 2 coats of premium acrylic emulsion of low VOC. 5. Master Bedroom Toilet Floor: Imported marble flooring as per design. Wall: Imported marble cladding on one wall and premium large-format tiles on remaining sides as per design. Ceiling: False ceiling with gypsum/calcium silicate board, MR grade with trap door, painted with moisture-resistant paint. Plumbing fittings: Single-lever thermostatic high-capacity mixer; premium collection plumbing fittings from Hansgrohe, Kohler, Kolo, Toto, Dornbracht or equivalent. Sanitaryware: Wall-hung WC with Tornado Flush, Rimless Bowl and contactless technology. Bath & Shower: Shower cubicle with openable/sliding doors; 1-panel and single-lever diverter with integrated thermostatic high-capacity mixer. Vanity: Branded vanity with under-counter basin and backsplash; illuminated mirror integrated with magnifying mirror/mirror with magnifier; S-3602 modern model; T-LED thermostatic single-lever pillar mixer; provision for shaver socket. Accessories: Stainless-steel chrome/satin-finish premium-quality towel holder, soap dish, shampoo & tooth-brush holder, toilet roll holder, robe hooks, etc. Ventilation & Exhaust: Ceiling-integrated exhaust system for WC and shower cubicle. 6. Other Bedrooms Floor: Premium-quality laminated wooden flooring / premium-quality large-format vitrified tile flooring as per design. Walls: Gypsum punning with satin finish + skim coat + acrylic primer + 2 coats of premium acrylic emulsion paint of low VOC. Ceiling: Gypsum boxing to cover services as per design; single-coat putty + 2 coats of premium acrylic emulsion of low VOC. 7. Other Bedroom Toilets Floor: Non-slip large-format vitrified tile flooring as per design. Wall: Premium large-format tiles cladding on all sides as per design. Ceiling: False ceiling with gypsum/calcium silicate board, MR grade with trap door, painted with moisture-resistant paint. Plumbing: Thermostatic bath mixer with integrated 2-way diverter, Grohe/Franké or equivalent; premium collection plumbing fittings from Hansgrohe, Franke, Dornbracht, Toto or equivalent. Sanitaryware: Wall-hung WC with double-wing cycle flush, rimless bowl. Bath & Shower: Shower cubicle with openable/sliding doors; luxury rain shower; combo set; ceiling-mounted SS/matte black rainfall shower head system with bath & shower faucet with concealed thermostats. Vanity: Branded vanity with under-counter basin and backsplash; illuminated mirror integrated with magnifying mirror; S-3602 modern model; T-LED thermostatic single-lever pillar mixer; provision for shaver socket. Accessories: Stainless-steel chrome/satin-finish premium-quality towel holder, soap dish, tooth-brush holder, toilet roll holder, robe hooks, etc. Ventilation: Ceiling-integrated exhaust system for WC and shower cubicle. 8. Powder Room Floor: Non-slip large-format vitrified tile flooring as per design. Walls: Glazed vitrified tile cladding up to 4 ft as per design; remaining wall above dado with gypsum punning + skim coat + acrylic primer + 2 coats of premium acrylic emulsion paint of low VOC. Ceiling: False ceiling with gypsum/calcium silicate board, MR grade with trap door, painted with moisture-resistant paint. Plumbing: Premium collection plumbing fittings from Hansgrohe, Franke, Dornbracht, Toto or equivalent. Sanitaryware: Wall-hung WC with double flush. Wash Basin: Single-bowl under-counter washbasin with mirror as per design. Accessories: Stainless-steel chrome/satin-finish premium-quality towel holder, soap dish, toothbrush holder, toilet roll holder, robe hooks, etc. 9. Home Theatre Floor: Premium-quality engineered wood or laminated wooden flooring/skirting as per design. Walls: Gypsum punning with satin finish + skim coat + 2 coats of acrylic emulsion paint of low VOC. Ceiling: Gypsum boxing to cover services as per design; single-coat putty + 2 coats of premium acrylic emulsion of low VOC. 10. Maid Room Floor: Vitrified tile flooring. Walls: Gypsum punning with satin finish + skim coat + 2 coats of acrylic emulsion paint of low VOC. Ceiling: Gypsum boxing to cover services; single-coat putty + 2 coats of premium acrylic emulsion of low VOC. 11. Maid Room Toilet Floor: Matte-finish vitrified tile flooring. Walls: Glazed vitrified tile cladding up to 4 ft; remaining wall above dado with gypsum punning + skim coat + acrylic primer + 2 coats of acrylic emulsion paint of low VOC. Ceiling: Gypsum false ceiling with MR grade, painted with moisture-resistant paint. Plumbing fittings: Fittings & fixtures as per selection. 12. Kitchen Modular Kitchen: Designed to accommodate modular kitchen with all necessary service provisions. Floor: Imported marble/large-format non-slip vitrified tile flooring as per design/skirting to match flooring. Walls: Gypsum punning with satin finish + skim coat + acrylic primer + 2 coats of acrylic emulsion paint of low VOC. Ceiling: Gypsum boxing to cover services; single-coat putty + 2 coats of premium acrylic emulsion of low VOC. Plumbing: Double-bowl sink in SS with drainboard; 3-in-1 pull-down faucet and water purifier point as per design. Counter: Solid-surface or polished granite/marble countertop with tile dado. Exhaust: Provision for exhaust and chimney. Appliances: Provision for electrical sockets for hob/chimney, refrigerator, RO, microwave, mixer and additional two points. 13. Utility Floor: Matte-finish full-body vitrified tiles, matte finish vitrified tile. Walls: Vitrified tile cladding up to 4 ft with glazed vitrified tiles and exterior-grade paint above. Plumbing: Provision for dishwasher / washing machine & dryer. Appliances: Electrical sockets for dishwasher / washing machine & dryer. 14. Balcony / Sit-outs Floor: Vitrified tiles in wooden matte finish as per design/skirting. Wall/ Ceiling: Exterior-grade paint as per elevation. Electrical: Outdoor receptacle (IP66 rated) of reputed make. Railing: Laminated glass railing designed as per relevant IS codes. 15. Joinery Main Door: Factory-made solid/engineered wood frame, solid-core shutter with teak veneer on both sides, finished with PU/melamine coat; designer hardware with smart lock. Internal Doors: Factory-made engineered wood frame, solid-core shutter with teak veneer on both sides, finished with PU/melamine coat; designer hardware. Toilet Doors: Factory-made engineered wood frame, solid-core shutter with teak veneer on one side, finished with PU/melamine coat and PU/melamine paint finish inside. Utility Door: Reinforced aluminium double-glazed operable door with performance glass and premium hardware integrated with insect screen. Sit-out/Balcony Doors: Reinforced aluminium double-glazed sliding doors with performance glass and hurricane bar as per relevant IS code, designed with integrated insect screen. Windows: Reinforced aluminium double-glazed sliding windows with performance glass and hurricane bar designed as per relevant IS code, with premium hardware and integrated insect screen. Ventilators: Aluminium glazed ventilators with premium hardware and integrated insect screen. Maid Room/Toilet Door: Masonite/WPC doors with paint finish.
Gallery
About Project
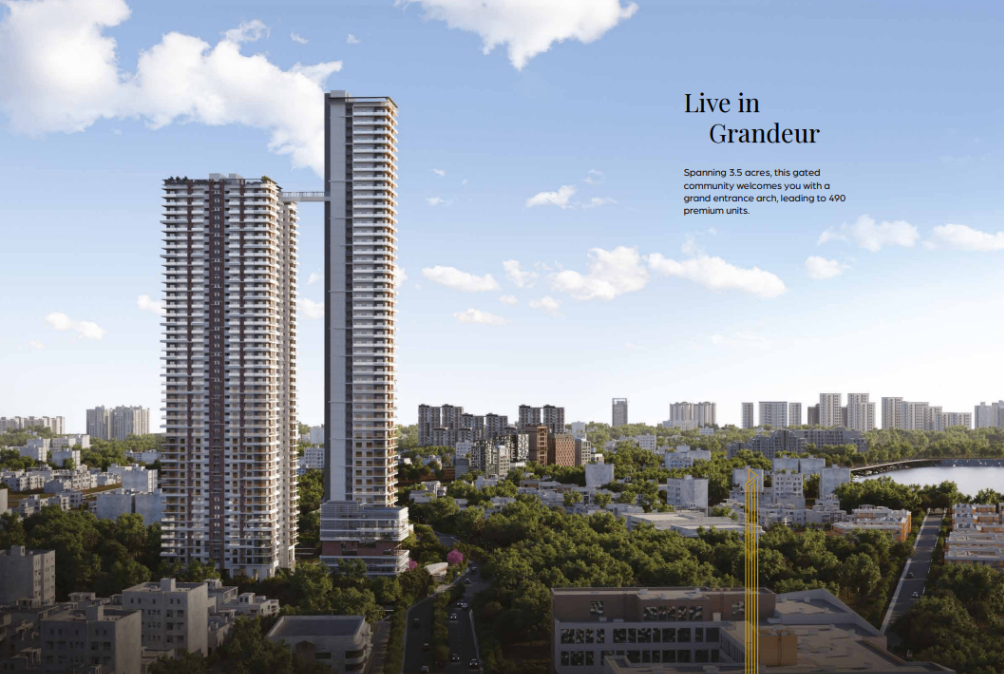
Premium 3 & 4 BHK residences in Kondapur
RCC shear wall structure designed for wind and seismic loads
Premium imported marble flooring in living, dining and pooja areas
Engineered wooden flooring in master bedrooms
Premium large-format vitrified tiles in selected areas
50,800 sq.ft. clubhouse
Spacious balconies with wooden-finish vitrified flooring
Premium double-glazed aluminium windows and sliding doors
Smart-lock provision for the main entrance door
Premium sanitaryware and fittings from reputed international brands or equivalents
Thermostatic mixers and luxury shower systems in bathrooms
Low-VOC premium acrylic emulsion paints
Modular kitchen provisions with chimney, hob, refrigerator, RO and other appliance points
Home theatre provision
Dedicated utility area with washing machine/dishwasher provisions
IP66-rated outdoor electrical receptacles
Premium joinery with engineered wood, teak veneer and designer hardware
Aluminium double-glazed windows/doors with integrated insect screens
Located close to CHIREC International School, HITEC City, Gachibowli and major business hubs
Brochure Preview
1