Hirize Elysia
By Hirize Developers
Kokapet, Hyderabad
RERA ID : P02400005842

₹ 8,499/sq.ft
₹ 1.09 Cr - 2.87 Cr
Govt Charges & Tax (Negotiable)
Hirize Elysia is a premium residential community located in the heart of Kokapet, Hyderabad. Spread across 4 acres, the project features thoughtfully designed 2 & 3 BHK smart homes with spacious layouts, XL balconies, premium specifications, and abundant green spaces. Developed by Hirize Developers, Elysia offers a perfect blend of luxury, comfort, and connectivity with easy access to the Financial District, Neopolis, ORR, and major IT hubs. Residents enjoy world-class amenities, modern clubhouse facilities, landscaped gardens, and a secure gated community lifestyle.
Overview
Property Type
apartment
Units
371 Units
Project Area
4 Acre
Amenities
41 Amenities
Possession Date
December 2028
RERA ID
P02400005842
Hirize Elysia Floor Plans
Choose a floor plan
2 options available
Swipe to see more
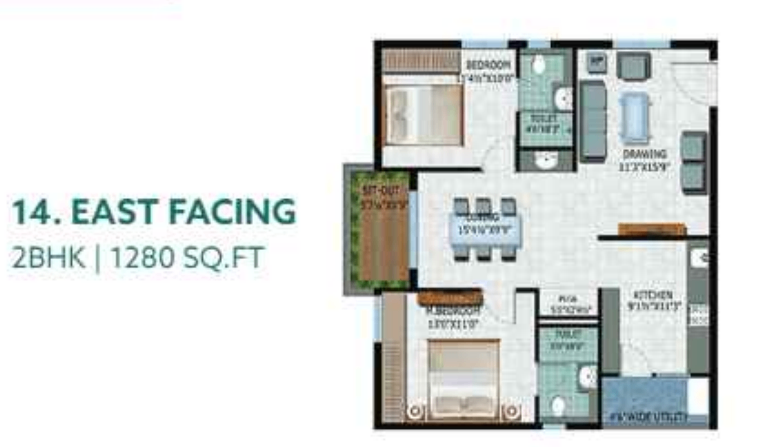
2 BHK 1280 sq.ft
₹ 1.09 Cr
₹ 8,499/sq.ft
Amenities

Gym

Swimming Pool

Badminton Court

Table Tennis

Kids Play Area

Jogging

Cycle Track

Kids Pool

Cricket

Basketball

Yoga Area
Location Advantages
Nehru Outer Ring Road (ORR)(2 km)
Financial District(3 km)
Wipro Circle(4 km)
Kokapet SEZ(2 km)
Specifications
STRUCTURE
Sub Structure: RCC framed structure.
Super Structure: RCC shear walls only for lifts and solid blockwork, with external wall 8" and internal wall 4".
LIFTS
Passenger Lifts: High-speed lifts of reputed make.
Service/Fire Lift: High-speed automatic service lift of reputed make.
SECURITY
Solar-powered security fence.
CCTV cameras at the main entrance and around the campus in open areas and inside lifts.
Panic button and intercom in the lifts connected to security.
Single entry and single exit for ultimate safety of residents.
PAINTING
External: Premium emulsion with textured finish.
Internal: One coat primer and 2 coats of premium emulsion paint.
DG FACILITIES
DG backup for all units, fans and lights (excluding AC).
100% DG backup for common areas, lifts, service/utility areas.
FLOORING / SKIRTING
Living/Dining, all Bedrooms and Kitchen: Vitrified tiles of 800x800 mm.
Toilets, Balcony and Utility: Anti-skid tiles.
Kitchen: Tile dado up to 2'-0" above platform.
Balcony: External grade anti-skid vitrified tiles/wooden laminate flooring/wooden tiles.
Utility: Dado up to 3'-6" from flooring level.
Toilets: Tile dado up to door level.
Corridor: Elegantly designed flooring with double-charged vitrified tiles/granite/other.
Staircase: Granite flooring.
Service & Fire Staircase: Granite flooring.
Parking: Screed flooring/VDF.
DOORS
Main Door: Teakwood frame & flush shutter with teak laminate on both sides, fitted with reputed hardware.
Internal Doors: Teakwood frame & flush shutter with laminate on both sides, fitted with reputed hardware.
Utility Door: Teakwood frame & flush shutter with laminate on both sides, fitted with reputed hardware.
Toilet Doors: Teakwood frame & laminated shutter with reputed hardware.
Balcony Sliding Doors: UPVC for French doors with provision for mosquito mesh.
SANITARY
All sanitary hardware & CP fittings in kitchen, washrooms and utility of reputed make.
WINDOWS
UPVC for windows.
UPVC ventilators for all toilets.
RAILING
SS railing over MS support in fire and main staircases.
ELECTRICAL
All electrical fittings like modular switches/power points of Legrand/Schneider or equivalent make.
LED lights in common areas and parking lot.
Areas including landscaped areas well-lit.
CABLE TV, WIFI & OTHER
Provision for wired internet in Living, Master Bedroom and Children's Bedroom.
Provision for Wi-Fi within the home.
Intercom facility connecting to the security and clubhouses.
Gallery
About Project
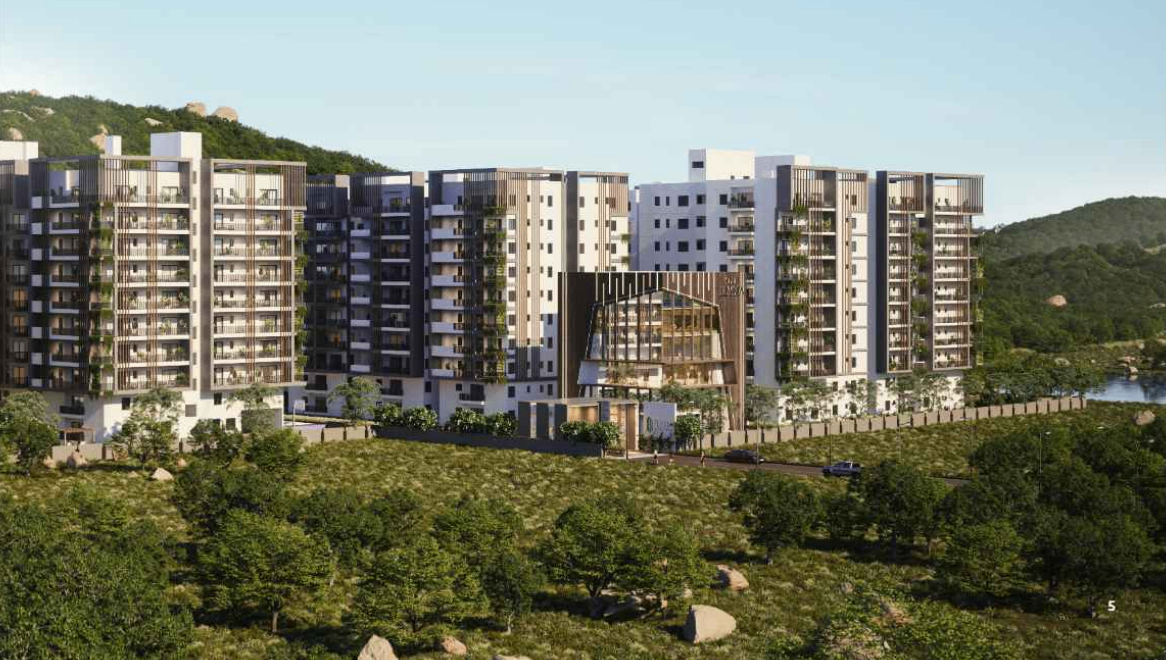
Premium 2 & 3 BHK Smart Homes
Project Spread Across 4 Acres
3 Residential Towers
371 Exclusive Apartments
Spacious XL Balconies
40,000+ Sq.Ft. Grand Clubhouse
Premium Lifestyle Amenities
Smart Home Features
Excellent Connectivity to Financial District & ORR
Located in Prime Kokapet Growth Corridor
24x7 Security & CCTV Surveillance
RERA Approved Project (P02400005842)
Brochure Preview
1