Jayabheri The Sahasra
By Jayabheri Properties Pvt Ltd
Gopanpally, Hyderabad
RERA ID : P02400005088

Price on Request
Jayabheri The Sahasra is a premium residential apartment project by Jayabheri Properties Private Limited, located in Gopanpally, Hyderabad. Spread across approximately 9.76 acres, the project offers thoughtfully designed 2 and 3 BHK apartments ranging from 1,400 to 2,510 sq. ft. With over 70,000 sq. ft. of amenities and more than 80% open space, the development brings together landscaped gardens, recreational facilities and community spaces to support comfortable, connected living.
Overview
Property Type
apartment
Units
980 Units
Project Area
9.8 Acre
Amenities
29 Amenities
RERA ID
P02400005088
Jayabheri The Sahasra Floor Plans
Choose a floor plan
3 options available
Swipe to see more
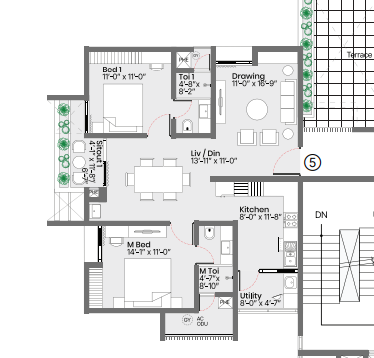
2 BHK West Facing 1425 sq.ft
--
Amenities

Gym

Swimming Pool

Badminton Court

Tennis Court

Basketball

Kids Play Area

Kids Pool

Jogging

Yoga Area

Cycle Track

Indoor Games
Location Advantages
Financial District – 1 km
Gachibowli IT Hub – 4 km
Kokapet Hub – 4.5 km
Kairos International School – 0.1 km
Specifications
STRUCTURE
RCC framed structure.
RCC shear wall framed structure designed to withstand wind and seismic loads as per seismic zone specifications.
DOORS & WINDOWS
Main Door: Engineered wooden frame with two-sided veneer-faced flush shutter, premium finish and reputed hardware fittings.
Internal Doors: Engineered wooden frames with two-sided veneer-faced flush shutters and premium hardware.
Windows: 2.5-track colour-laminated UPVC sliding windows with toughened performance glass and provision for fly-mesh shutters.
Toilets: UPVC ventilators and service access doors as per site conditions.
PAINTING & CEILING
External: Texture finish with acrylic emulsion paint.
Internal Walls & Ceiling: Acrylic emulsion paint over putty finish on gypsum punning.
Grid false ceiling in toilets.
Gypsum false ceiling in parts of the kitchen, utility and other spaces as per design.
FLOORING
Drawing, Living & Dining: Premium vitrified tiles.
Bedrooms & Kitchen: Premium vitrified tiles.
Balcony: Premium vitrified tiles.
Bathroom & Utility: Premium vitrified tiles.
Gallery
About Project
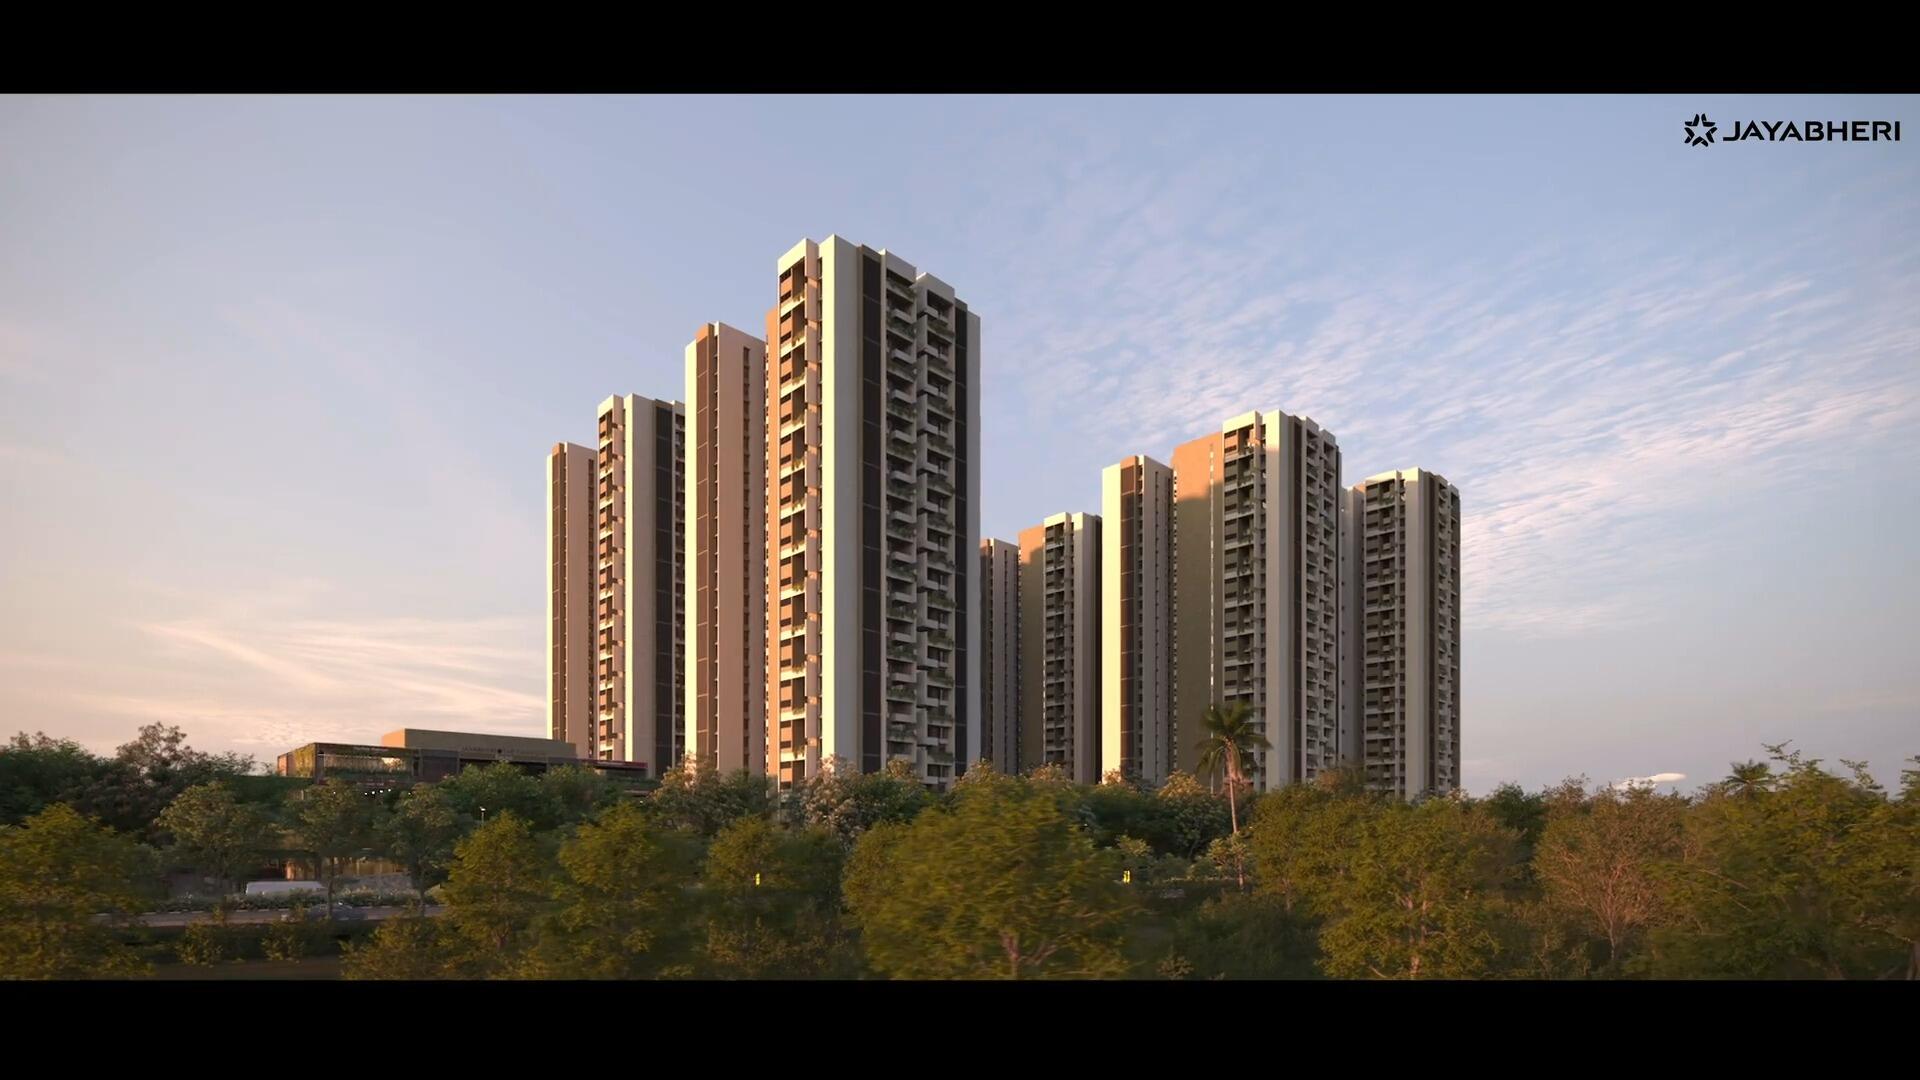
Project Name: Jayabheri The Sahasra
Developer: Jayabheri Group
Location: Gopanpally, Hyderabad
Property Type: Residential Apartments
Configurations: 2 & 3 BHK Apartments
Project Status: Under Construction
Project Area: 9.8 Acres
Total Apartments: 980 Units
Towers: 7 Towers
Floors: G+28 Floors
Location Advantage: Located in Gopanpally, Hyderabad, with convenient access to major IT hubs, educational institutions, healthcare facilities, major roads and other essential destinations.
Brochure Preview
1