Jeevans Allure
By Jeevan Developers
Varthur, Bangalore
RERA ID : PRM/KA/RERA/1251/446/PR/070125/007354

Price on Request
Jeevans Allure is a premium residential apartment community in Varthur, Bengaluru, offering thoughtfully designed 2 and 3 BHK homes across 2.64 acres. The project features landscaped open spaces, wellness-focused amenities, sports facilities, a clubhouse, EV charging stations, rainwater harvesting and 24/7 security, creating a comfortable and well-connected lifestyle near Whitefield.
Overview
Property Type
apartment
Units
152 Units
Project Area
2.64 Acre
Amenities
19 Amenities
RERA ID
PRM/KA/RERA/1251/446/PR/070125/007354
Jeevans Allure Floor Plans
Choose a floor plan
4 options available
Swipe to see more
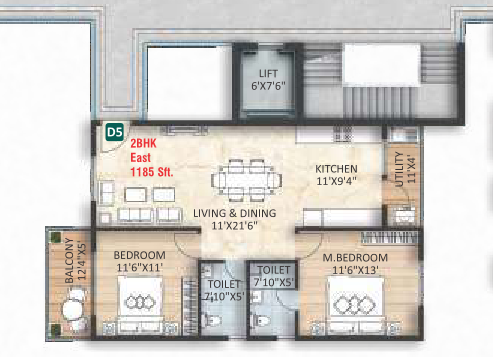
2 BHK East Facing 1185 sq.ft
--
Amenities

Gym

Swimming Pool

Badminton Court

Kids Play Area

Jogging

Kids Pool

Cricket

Yoga Area

Skating Rink

Rock Climbing

Clubhouse
Location Advantages
Vagdevi Vilas School
Academy School
The Foundation School
IPS School
Specifications
Structure: RCC framed structure with seismic resistance. Flooring: Rocker-finish vitrified tiles in corridors and stairways; vitrified tiles in clubhouse reception; anti-skid 300×300 mm ceramic tiles in balconies and utility areas; 800×800 mm double-charged vitrified tiles in living, dining, bedrooms and kitchen. Elevators: 6-passenger, 8-passenger and service lift from KONE/OTIS or equivalent with granite fascia. Stairway Handrail: MS handrail with enamel paint on all floors. Water Supply: Water supply from borewell with underground and overhead storage. Rainwater Harvesting: Rainwater catchment and rainwater harvesting system. STP: Sewage treatment plant of adequate capacity as per norms, with treated water used for landscaping and flushing. Electric Vehicle Charging: Charging stations provided at the visitor parking area. Car Washing Station: Provision for car washing station. Doors: 7-foot-height engineered wood frames and shutters with hardware from reputed makes. Bathrooms: Wall-mounted commodes from Jaguar/Grohe or equivalent; chrome-plated CP fittings; anti-skid flooring; grid-type false ceiling; glazed ceramic wall tiles up to 7 feet. Plumbing: All plumbing lines pressure tested, with CPVC/PVC water supply and sewage lines from Ashirvad or equivalent ISI-certified make. Windows: UPVC windows with mosquito mesh. Walls: 6-inch CC solid Porotherm blocks for external walls and 4-inch CC solid Porotherm blocks for internal walls. Plastering: One coat of sponge finish for external walls and one coat of smooth finish for internal walls. Painting: Weatherproof emulsion with texture finish at selected exterior areas; interiors with 2 coats of wall putty, 1 coat of primer and 2 coats of emulsion cement paint from Asian/Nerolac or equivalent. Electrical: Fire-resistant concealed copper wiring using Finolex/Havells/Anchor or equivalent. Plug Points: Adequate power points for lights, fans and other requirements, with split AC points in the living room and all bedrooms. Cable TV: Cable TV point provided in the living room. Kitchen Plug Points: Provision for power points for water purifier, chimney, refrigerator, microwave oven, mixer/grinder and washing machine. Switches: Modular switches from Legrand/Havells/Anchor or equivalent, with two-way fan control in all bedrooms and exhaust fan points in bathrooms and kitchen. Data/Broadband: Data/broadband point provided in the living room. Generator Backup: Automatic 1 KVA standby power backup for each flat, with power backup for the clubhouse, lifts, STP and selected common-area lighting.
Gallery
About Project
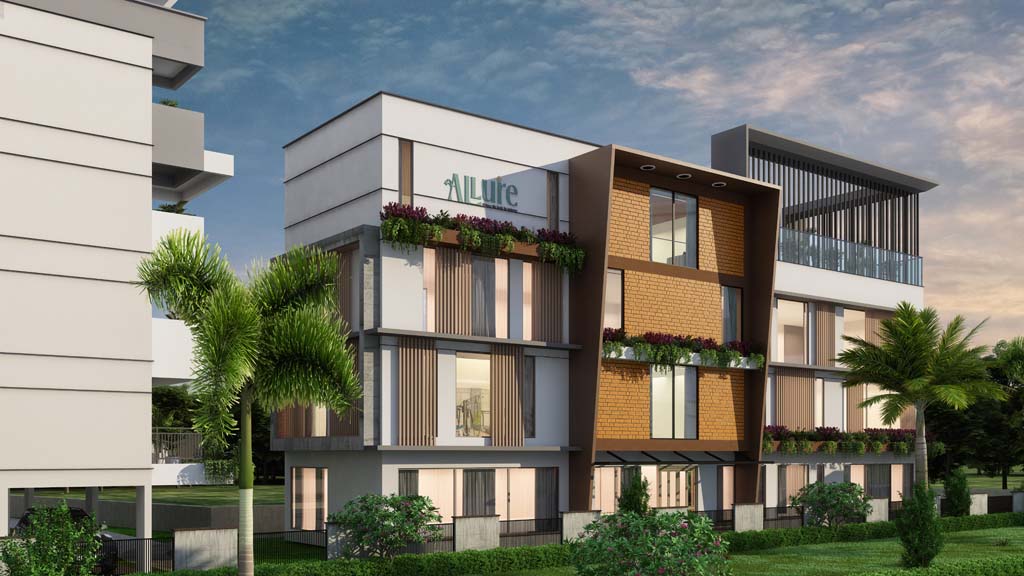
2.64 Acres of total project development
152 Apartments across the development
2 & 3 BHK Residences in Varthur, Bengaluru
10,000 Sq. Ft. Clubhouse designed for recreation and community activities
Sports & Fitness Amenities including gym, swimming pool, badminton court, cricket practice pitch, yoga lawn, outdoor gym, jogging track, skating rink and rock climbing
Outdoor Recreation including kids play area, multipurpose play court, dribble court, giant chess, hopscotch, ludo and snake & ladder
Leisure Spaces including gazebo deck, gathering zone, multipurpose lawn, tree courts and aroma garden with seating
Nature-Focused Spaces including fruit orchard, herbal garden, landscaped areas, yoga lawn and reflexology pathway
Family-Friendly Amenities including kids play area, skating rink and dedicated outdoor activity spaces
Smart & Convenience Features including elevators, visitor parking, EV charging stations, car washing station and power backup
Security Features including 24/7 security and CCTV surveillance
Sustainable Features including rainwater harvesting, sewage treatment plant and treated water reuse for landscaping and flushing
Premium Specifications including RCC framed structure with seismic resistance, 800×800 mm double-charged vitrified flooring, UPVC windows with mosquito mesh and concealed fire-resistant copper wiring
Brochure Preview
1