Kohinoor By Auro Realty
By Auro Realty
Hitech City, Hyderabad
RERA ID : P02400002867
Price on Request
Kohinoor by Auro Realty is a premium residential apartment project in Khanammet, Hyderabad, offering thoughtfully designed 2, 3 and 4 BHK homes. The project features modern architecture, spacious interiors, elegant entrance lobbies and a range of lifestyle amenities. Residents can enjoy landscaped gardens, sports facilities, swimming pools, recreational spaces and dedicated areas for relaxation, fitness and family activities, creating a comfortable living environment in a well-connected location.
Overview
Property Type
apartment
Units
776 Units
Project Area
12.3 Acre
Amenities
27 Amenities
RERA ID
P02400002867
Kohinoor By Auro Realty Floor Plans
Choose a floor plan
7 options available
Swipe to see more
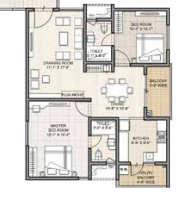
2 BHK North Facing 1296 sq.ft
--
Amenities

Swimming Pool

Tennis Court

Badminton Court

Kids Play Area

Football

Jogging

Golf Court

Kids Pool

Cricket

Basketball

Volleyball
Location Advantages
HITEX Exhibition Center – 1.3 km
Forum Sujana Mall – 3.4 km
Inorbit Mall – 4.9 km
Cyber Tower Metro Station – 2.4 km
Specifications
STRUCTURE
R.C.C. shear wall framed super structure
Cement concrete blocks for non-structural members, wherever needed
ENTRANCE LOBBIES
- Elegant, double-height entrance lobby in each tower
FLOORING
DRAWING, LIVING & DINING: Superior-quality marble flooring in 3 & 4 BHK apartments; superior-quality vitrified floor tiles in 2 BHK apartments.
MASTER BEDROOM: Superior-quality wooden flooring in 4 BHK apartments; superior-quality vitrified floor tiles in 2 & 3 BHK apartments.
OTHER BEDROOMS & KITCHEN: Superior-quality vitrified floor tiles in all configurations.
BATHROOMS: Superior-quality anti-skid vitrified or ceramic floor tiles.
ALL BALCONIES: Superior-quality anti-skid vitrified or ceramic floor tiles.
CORRIDORS: Superior-quality vitrified or ceramic floor tiles.
STAIRCASE: Superior-quality vitrified or cement floor tiles.
LIFT LOBBY AREA: Superior-quality vitrified tiles.
TILE CLADDING
KITCHEN: Superior-quality ceramic tiles up to 600 mm above the kitchen platform.
BATHROOMS: Superior-quality vitrified tiles up to lintel height.
UTILITIES: Superior-quality vitrified or ceramic tiles up to sill height.
LIFT LOBBY AREA: Superior-quality granite, marble or vitrified tile cladding.
DOORS & WINDOWS
MAIN DOOR: Teak wood or engineered wood frame and shutter with melamine polish and reputed-brand hardware.
INTERNAL DOORS: Manufactured hardwood door frames, laminate shutters and reputed-brand hardware.
UTILITY DOORS: UPVC or aluminium alloy-framed door system with toughened glass.
SLIDING DOORS / FRENCH DOORS: UPVC or aluminium alloy-framed glass sliding doors.
WINDOWS: UPVC or aluminium alloy-framed window system with toughened glass and provision for mosquito mesh tracks.
BALCONY RAILINGS: Aesthetically designed glass railings on all floors.
WALL FINISHES
INTERNAL WALLS & CEILINGS: Smooth putty finish with one coat of primer and two coats of premium acrylic emulsion paint from a reputed brand.
EXTERNAL WALLS: Textured or smooth finish with two coats of exterior emulsion paint from a reputed brand.
KITCHEN
Granite platform with superior-quality stainless steel sink.
Five power points with multi-pin 6/16A sockets for chimney, refrigerator, microwave, mixer/grinder and water purifier.
PARKING MANAGEMENT
Optimally designed parking spaces for convenient parking and manoeuvring.
Parking signages at strategic locations for ease of navigation.
BATHROOMS
Glass shower partition in the master bedroom bathroom of all configurations.
Countertop washbasins from a reputed brand.
EWC with concealed cistern from a reputed brand.
Single-lever wall mixer and shower from a reputed brand.
C.P. fittings from a reputed brand.
Grid ceiling to conceal service lines.
ELECTRICAL
Three-phase power supply for each unit with individual meter boards.
Concealed copper wiring from reputed brands with sufficient power outlets and light points.
Miniature circuit breakers (MCBs) from reputed brands for distribution boards.
Lightning arrester for the tower and aviation lamp.
Provision for split AC installation in the living room and all bedrooms.
Modular switches from reputed brands.
CABLE TV
- Provision for cable connection in the master bedroom and living/drawing area.
TELEPHONE / DATA CONNECTIONS
Telephone point in the drawing/living area and master bedroom.
Provision for internet connection in the drawing/living area and master bedroom.
LIFTS
High-speed automatic passenger lifts from reputed brands with rescue devices and V3F technology for energy efficiency.
One high-speed automatic service lift from a reputed brand with rescue device and V3F technology for energy efficiency.
POWER BACKUP
- 100% generator power backup for all apartments.
WATER TREATMENT PLANT
Treated water supplied through an exclusive water-softening plant.
Individual water meters for each unit.
Rainwater harvesting as per local regulations.
SEWAGE TREATMENT PLANT
Sewage treatment plant of adequate capacity.
Treated sewage water reused for landscaping, gardening and WC flushing.
SECURITY
Surveillance cameras at the main security entrance, entrances of each block and strategic locations.
Panic button and intercom in elevators, connected to security.
Video doorbell from a reputed brand at the main door of every apartment.
GAS SUPPLY
- Gas supply to individual apartments with prepaid or postpaid meters.
FIRE & SAFETY
Fire-water tank and fire pumps located in the basement.
Fire detection, alarm and public-address systems.
Fire hydrant and sprinkler systems in the basement, lobby and apartments.
Portable fire extinguishers in common areas.
Gallery
About Project
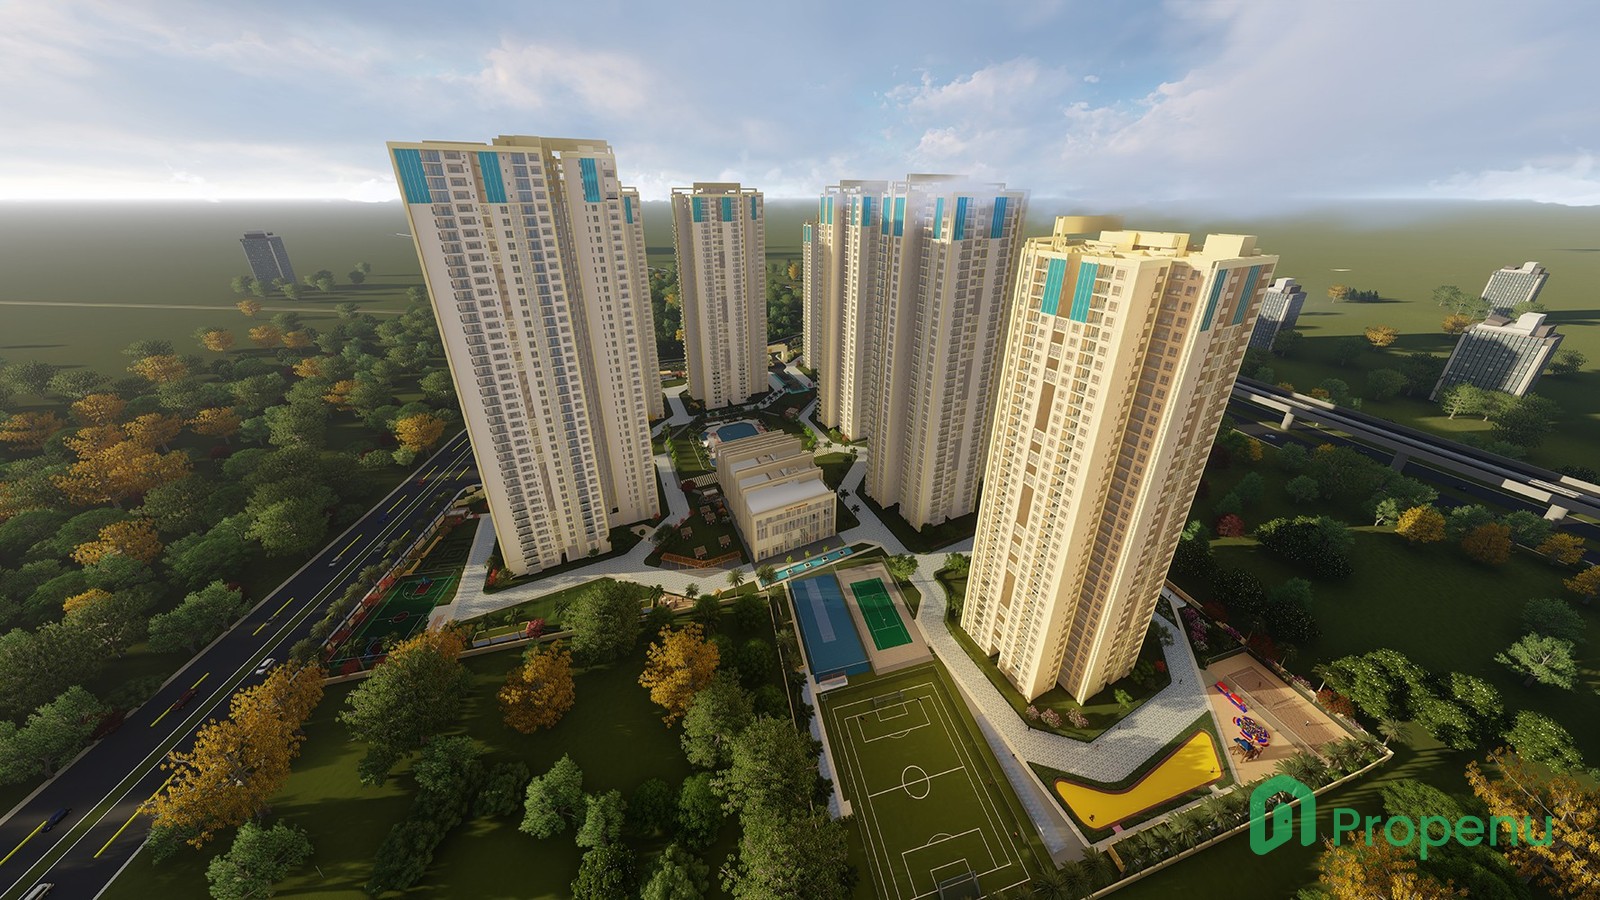
Project Name: Kohinoor by Auro Realty
Developer: Auro Realty
Location: Khanamet, near HITEC City, Hyderabad, Telangana
Property Type: Residential Apartments
Configurations: 2, 3 & 4 BHK apartments and duplex homes
Project Status: Ready to move (confirm phase-wise status with developer)
Project Area: 12.30 acres
Total Apartments: 776 units
Towers: 7 towers
Floors: Verify tower-wise floors with developer
Unit Sizes: 1,296–7,619 sq. ft. (varies by configuration)
Price: Contact developer for current pricing
Possession Date: Ready to move (confirm with developer)
RERA Number: Verify applicable registration with developer
Location Advantage: Located in Khanamet, Hyderabad, with connectivity to HITEC City, Gachibowli, Madhapur and the Outer Ring Road (ORR).
Brochure Preview
1