Mvv Gv The Grand
By M.V.V. Builders & GV Housing
Madhurawada, Visakhapatnam
RERA ID : P03280073150

Price on Request
MVV GV The Grand is a GVMC-approved luxury gated residential community spread across 9.15 acres in Madhurawada, Visakhapatnam. Featuring 1,895 3-BHK apartments across five 25-storey high-rise towers, all homes offer 100% Vaastu-compliant layouts. Residents enjoy a grand 65,725 sq. ft. 5-level clubhouse, rooftop pool, 322-seat mini-theater, multi-cuisine dining, sports courts, 24/7 security, EV charging points, continuous water supply, and 100% generator power backup along NH-16.
Overview
Property Type
apartment
Units
1895 Units
Project Area
9.15 Acre
Amenities
24 Amenities
Launch Date
--
RERA ID
P03280073150
Mvv Gv The Grand Floor Plans
Choose a floor plan
1 options available
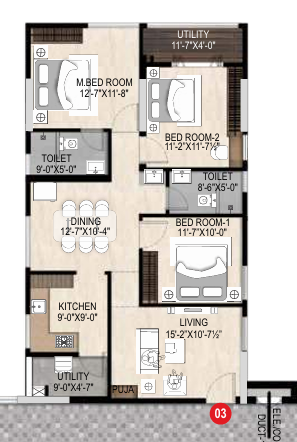
3 BHK 1449 sq.ft
--
Amenities

Gym

Swimming Pool

Badminton Court

Tennis Court

Squash Court

Table Tennis

Kids Play Area

Jogging

Indoor Games

Clubhouse

Restaurant
Location Advantages
National Highway - 16 - 5 Mins
Madhurawada - 10 Mins
Rushikonda IT SEZ - 20 Mins
Kailasagiri - 25 Mins
Specifications
STRUCTURE & MASONRY
Super Structure: Earthquake-resistant RCC framed structure built in accordance with IS code.
Bricks: Table-moulded fly ash bricks with cement mortar, 6" thick for exterior walls and 4" thick for interior walls.
DOORS, WINDOWS & FABRICATION
Main Door: Teakwood frame with a designer teak shutter in melamine finish, fitted with Godrej or equivalent locks.
Internal Doors: Seasoned wooden frames with premium moulded doors for bedrooms/balconies and waterproof shutters for bathrooms.
Windows: UPVC sliding windows with float/opaque glass and MS safety grills.
Fabrication: Stainless steel (SS) balcony railings with glass panels.
FLOORING & WALL FINISHES
Flooring: 800mm × 800mm vitrified tiles in living, dining, bedroom, and kitchen spaces, with anti-skid vitrified tiles in balconies and utilities.
Painting: Interior finished with two coats of acrylic emulsion over putty; exterior finished with two coats of emulsion on textured surface.
KITCHEN, UTILITY & TOILETS
Kitchen: Provision provided for modular kitchen setup.
Utility: Washing machine provision with ceramic designer wall tiles up to 4 feet height.
Toilets: Lintel-level tile dadoing with Jaguar/Parryware or equivalent CP fittings, wash basin, WC, and hot/cold wall mixer with shower.
ELECTRICAL & POWER BACKUP
Electrical: Concealed copper wiring with modular switches, AC provisions in all bedrooms and living area, 5KW power earthing loop per flat, and EV car-charging points in parking.
Generator: 100% diesel generator backup for lights and fans (excluding ACs, geysers, and refrigerators).
LIFTS, WATER & SECURITY
Lifts: 10-person capacity automatic elevators from Johnson/Kone.
Water Supply: Continuous 24/7 water supply from bore-well.
Security & Intercom: CCTV surveillance cameras in all common areas and MyGate intercom unit connected to the security room.
Gallery
About Project
-21f4f415-a16a-4ca0-a66a-6e5234d575cc.jpg)
Project Name: MVV GV The Grand
Developer: M.V.V. Builders & GV Housing
Location: Madhurawada, Visakhapatnam (Along NH-16, near IT SEZ & Cricket Stadium)
Approval Status: GVMC-Approved Gated Community
Total Land Area: 9.15 Acres
Towers & Structure: 5 High-Rise Blocks with 25 Floors each
Total Residential Units: 1,895 Luxury Apartments
Unit Configuration: Exclusively 3 BHK Apartments
Unit Super Built-Up Sizes: Ranges from 1,390 sq. ft. to 2,090+ sq. ft.
Vaastu Compliance: 100% Vaastu Compliant Layouts
Clubhouse Size: 5-Level Clubhouse ("Club Grand") covering 65,725 sq. ft.
Brochure Preview
1