My Home Udyan
By Rajapushpa Properties Pvt. Ltd.
Tellapur, Hyderabad
RERA ID : P01100010613

Price on Request
Rajapushpa Sierra a premium sky-high residential project offering 2 & 3 BHK luxury apartments within Rajapushpa Lifestyle City, Tellapur. Rising gracefully amidst serene surroundings, Sierra redefines elevated living with its elegant architecture, thoughtfully designed spaces, and modern amenities. It’s a place where lifestyle meets comfort inviting you to live above the ordinary and embrace a life surrounded by space, sophistication, and scenic views.
Overview
Property Type
apartment
Units
3766 Units
Project Area
24.12 Acre
Amenities
40 Amenities
RERA ID
P01100010613
My Home Udyan Floor Plans
Choose a floor plan
7 options available
Swipe to see more
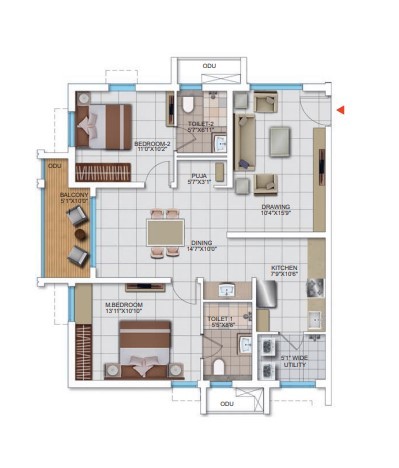
2 BHK East Facing 1350 sq.ft
--
Amenities

Power Backup

24x7 Security

Clubhouse

Park

Party Hall

CCTV Surveillance

Gym

Kids Play Area

Parking

Swimming Pool

Indoor Games
Location Advantages
Outer Ring Road (Exit-2)(1 min)
Tellapur MMTS(5 min)
BHEL(10 Min)
Lingampally Railway Station(10 Min)
Specifications
1. Super Structure RCC shear wall-framed structure, resistant to wind and earthquake (Zone-2) 2. Walls – External Walls Reinforced shear walls Walls – Internal Walls Reinforced shear walls 3. Ceiling Finishes – Drawing, Dining, Living, Bedrooms, Kitchen and Balcony Smoothly finished with putty and acrylic emulsion paint of reputed brand Bathrooms Grid ceiling to cover all service lines 4. Wall Finishing – Drawing, Dining, Living, Bedrooms, Kitchen and Balcony Smoothly finished with putty and acrylic emulsion paint of reputed brands Bathrooms Glazed vitrified tile cladding of reputed make up to false ceiling External Finishing Texture finish & two coats of exterior emulsion paint of reputed brands with Architectural features 5. Flooring – Drawing, Dining, Living, Bedrooms, Kitchen 800 x 800 mm size double charged Vitrified tiles of reputed brand with spacer joint Balcony / Bathrooms / Utility Anti-skid GVT tiles with spacer joint Corridors Flooring Vitrified tiles with spacer joint Staircase Granite Flooring 6. Windows / Grills All windows are of UPVC glazed sliding/openable shutters with EPDM gaskets, necessary hardware with M.S. Grill and provision for mosquito mesh shutter 7. Doors – Main Door Hard wood frame, finished with melamine spray polish, Teak finished flush shutters with reputed hardware Internal Doors Hard wood frame or factory-made wooden frame with both sides laminated flush shutter with reputed hardware Bathrooms Granite frame with both sides laminated flush shutter with reputed hardware Utility UPVC frame with glazed openable shutter with reputed hardware Balconies UPVC glazed French sliding doors with mosquito mesh provision 8. Kitchen Granite platform with single bowl stainless steel sink; Provision for water purifier in kitchen 9. Security Round the clock security/surveillance system; Comprehensive security system with cameras at main security, entrance of the Tower, Lift lobby & Lift cabins 10. Electrical Concealed copper wiring of reputed make; Power outlet for Air Conditioners in all Bedrooms and Living room; Copper piping will be done for all Bedrooms only; Power outlets for Geysers in all Bathrooms and Utility; Power outlets for chimney, hob, refrigerator, microwave oven, mixer/grinder, water purifier in kitchen; Washing machine & dishwasher point in utility area; Three phase supply for each unit and individual prepaid meters; Miniature circuit breakers (MCB) for each distribution board of reputed make; Modular switches of reputed make 11. TV / Telephone Telephone point in drawing room; Intercom facility to all units connecting security; Provision for cable TV connection in drawing and living rooms; One Internet connection provision in drawing, living and all bedrooms 12. Water Proofing Waterproofing shall be provided for all bathrooms, balconies, utility area & roof terrace 13. Fire Safety Fire alarm, automatic sprinklers and wet risers as per fire authority regulations 14. Power Back Up Metered DG backup with acoustic enclosure & AMF 15. PNG/LPG Supply of LPG / PNG with piped gas system 16. Lifts V3F drive high speed Lifts of reputed make; Lift lobby cladding with vitrified tiles / granite 17. WTP & STP Water treatment plant for borewell water and water meter for each unit; A sewage treatment plant of adequate capacity as per norms will be provided inside the project; Treated sewage water will be used for landscaping and flushing purpose 18. Billing System Automated prepaid billing system for Water, Power, Gas, & Maintenance
Gallery
About Project
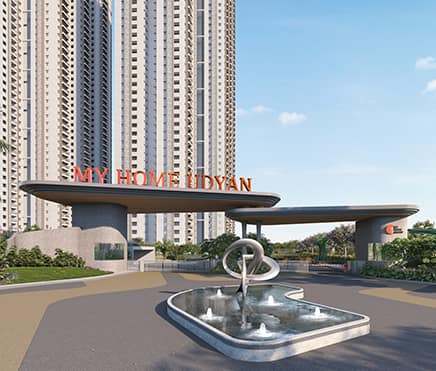
01. ARRIVAL PLAZA
02. ENTRY/EXIT
03. ENTRY/EXIT RAMP
04 WALKING/JOGGING TRACK
05. CYCLE TRACK
06. SEATING ZONE
07. BASKETBALL COURT
08. CRICKET PRACTICE NETS
09. VOLLEYBALL COURT
10. PICKLEBALL COURT
11. LUDO
12. TENNIS COURT/PICKLEBALL MARKING
13. WATER FEATURE
14. LAWN
15. STAGE
16. CHILDREN'S PLAY AREA
17. SKATING RINK
18. PET ZONE
19. BICYCLE PARKING
20. SWIMMING POOL
21 OUTDOOR GYM
22. YOGA & MEDITATION ZONE
23. ARTIFICIAL POND
24 AMPHITHEATRE
25. TRANSFORMER YARD
26. GAS BANK
27. FUTSAL COURT (ON CLUBHOUSE TERRACE)
28. MEDITATION ZONE
Brochure Preview
1