My Home Vyoma
By My Home Infrastructures Pvt. Ltd.
Nanakramguda, Hyderabad
RERA ID : P02400010883

Price on Request
My Home Vyoma is an ultra-luxury residential apartment project located in Nanakramguda, Hyderabad’s Financial District. Spread across 22.34 acres, the project features 12 towers with 51 floors and 2,360 residential units. Offering spacious 3 and 4 BHK homes, 83% open area, and two clubhouses spanning over 1 lakh sq. ft., the development combines contemporary living spaces with premium lifestyle amenities.
Overview
Property Type
apartment
Units
2360 Units
Project Area
22.34 Acre
Amenities
25 Amenities
RERA ID
P02400010883
My Home Vyoma Floor Plans
Choose a floor plan
5 options available
Swipe to see more
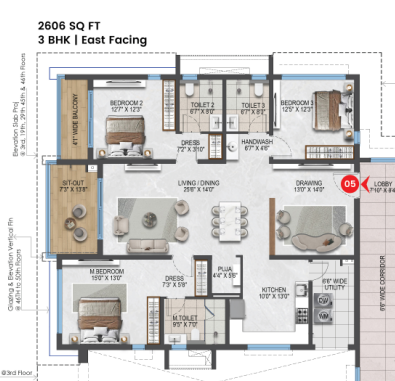
3 BHK East Facing 2606 sq.ft
--
Amenities

Gym

Swimming Pool

Badminton Court

Jogging

Kids Play Area

Cycle Track

Cricket

Yoga Area

Skating Rink

Indoor Games

Clubhouse
Location Advantages
Sheraton Hotel – 2 km
Continental Hospitals – 1 km
Rajiv Gandhi International Airport – 30 km
Tellapur – 8 km
Specifications
SUPER STRUCTURE
RCC shear wall-framed structure, resistant to wind and earthquake (Zone 2).
WALLS
External walls: Reinforced shear wall.
Internal walls: Reinforced shear wall.
FLOORING
Drawing, dining, living and kitchen: Imported marble flooring.
All bedrooms: Engineered wooden flooring.
Balcony, bathrooms and utility: Anti-skid vitrified tiles of reputed make.
Corridors: Vitrified tiles with spacer joints.
CEILING FINISHES
Drawing, dining, living, bedrooms and kitchen: Combination of grid ceiling and gypsum board, smoothly finished with putty and acrylic emulsion paint.
Bathrooms, utility and balcony: Grid ceiling/gypsum board with putty and acrylic emulsion paint to cover service lines.
Corridor: Grid ceiling/gypsum board finished with putty and acrylic emulsion paint.
Lift lobby: Gypsum board false ceiling with acrylic emulsion paint.
WALL FINISHING
Drawing, dining, living, bedrooms, kitchen and balcony: Smooth finish with putty and acrylic emulsion paint.
Bathrooms: Glazed vitrified tile cladding up to false ceiling.
Lift lobbies: Combination of GVT tiles and imported marble.
Corridor: Punning with acrylic emulsion paint.
Staircase: Putty with acrylic emulsion paint.
External walls: Texture finish and two coats of exterior emulsion paint.
DOORS
Main doors: Hardwood frame with melamine spray polish, teak veneer finish and flush shutters.
Internal doors and bathroom doors: Hardwood frame with melamine spray polish, teak veneer-finished flush shutters.
Balcony and utility doors: Aluminium sliding/openable doors with mosquito mesh provision.
WINDOWS / GRILLS
Aluminium alloy sliding/openable windows with necessary hardware.
MS grills with provision for mosquito mesh shutters.
BATHROOMS
Wash basin with single-lever basin mixer.
EWC with flush valve.
Single-lever wall mixer with bath spout and shower mixer.
Geyser provision in all bathrooms.
Chrome-plated faucets.
KITCHEN
Granite platform and sink are in the customer's scope.
Provision for hot and cold water supply.
Drain connections for sink at specified locations.
ELECTRICAL
Concealed copper wiring.
Power outlets for geysers in all bathrooms and utility.
Power outlets for chimney, hob, refrigerator, microwave oven, mixer/grinder and water purifier in kitchen.
Washing machine and dishwasher points in utility area.
Three-phase power supply for each unit with individual prepaid meters.
Miniature Circuit Breakers (MCB) for each distribution board.
Modular switches of reputed make.
POWER BACKUP
Metered DG backup with acoustic enclosure and AMF.
TV / TELEPHONE
Telephone point in drawing room.
Intercom facility connecting all units to security.
Provision for cable TV in drawing and living rooms.
One internet connection provision in drawing, living and all bedrooms.
HVAC
Centralised air conditioning with water-cooled chillers.
Cassette units in each room, excluding the kitchen.
Individual remote and prepaid BTU meters for consumption metering.
WTP & STP
Water treatment plant for borewell water.
Water meter for each unit.
Sewage treatment plant of adequate capacity as per norms.
Treated sewage water used for landscaping and flushing.
WATERPROOFING
Waterproofing for all bathrooms, balconies, utility area and roof terrace.
SECURITY
Round-the-clock security and surveillance system.
CCTV cameras at the main security entrance, tower entrances, lift cabins and lift lobbies.
FIRE SAFETY
Fire alarm system.
Automatic sprinklers.
Wet risers as per fire authority regulations.
PNG / LPG
Supply of LPG/PNG with piped gas system.
LIFTS
V3F-drive high-speed lifts of reputed make.
BILLING SYSTEM
Automated prepaid billing system for water, power, gas, HVAC and maintenance.
Gallery
About Project
-61fd0717-0563-4af1-aef7-2234eef57b07.jpg)
Project Name: My Home Vyoma
Builder Name: My Home Infrastructures Pvt. Ltd.
Project Type: Residential Apartments
Location: Nanakramguda, Financial District, Hyderabad, Telangana
Pincode: 500032
Configuration: 3 & 4 BHK Apartments
Project Area: 22.34 Acres
Total Towers: 12
Total Floors: 51
Total Units: 2,360
Open Area: 83%
Clubhouses: 2
Clubhouse Area: Over 1,00,000 sq. ft.
Project Status: Ongoing
RERA Number: P02400010883
Brochure Preview
1