Om Sree Skypark
By Om Sree Builders & Developers
Kompally, Hyderabad
RERA ID : P02200005110

Price on Request
Om Sree Skypark is a premium residential project in Kompally, Hyderabad, offering spacious 3 and 4 BHK apartments with modern specifications, landscaped open spaces, 100% power backup, centralized gas supply, multiple levels of parking, and security features including CCTV surveillance, video door phones, solar fencing, and boom barriers.
Overview
Property Type
apartment
Units
272 Units
Project Area
4 Acre
Amenities
15 Amenities
RERA ID
P02200005110
Om Sree Skypark Floor Plans
Choose a floor plan
4 options available
Swipe to see more
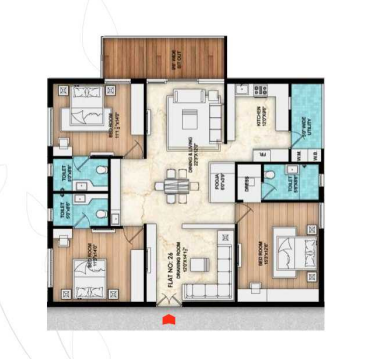
3 BHK East Facing 2010 sq.ft
--
Amenities

24x7 Security

CCTV Surveillance

Visitor Parking

Parking

Elevator

Power Backup

Park

Gas Pipeline Connection

Treated Water Supply

Automatic Boom Barriers

Multi Level Parking
Location Advantages
NH 44 - 1 km
ORR - 9 km
Paradise Circle - 12 km
Secunderabad Railway Station - 14 km
Specifications
RCC STRUCTURE
RCC framed structure to withstand Wind & Seismic Loads.
SUPERSTRUCTURE
9" thick Solid Red Bricks/Concrete blocks for external walls.
4" thick red bricks/Concrete blocks for internal walls.
Common areas and elevation elements with fly ash brick.
PLASTERING
Joint of the RCC structure and brick wall will be covered with mesh before commencing internal wall plastering.
External and internal wall cement plaster with smooth finish, excluding internal ceiling plastering.
DOORS, WINDOWS, RAILINGS & FRENCH DOORS
Main Door: Teak Wood Frame with Engineered Wood Shutter of 50 mm thickness, cladded with Natural Veneer and PU Polish.
Digital door lock with biometric fingerprint of reputed make.
Internal Doors: Teak Wood Frame with Engineered Wood Shutters cladded with Veneer/High End Laminate.
French Doors: High End Premium Aluminium Sections with tinted toughened glass panel shutters and high-quality hardware.
Windows: High End Premium Aluminium Sections, tinted toughened glass panel shutters and hardware of reputed make.
Ventilators: Powder Coated Aluminium Frame with glass.
Windows Grills: Aesthetically designed mild steel (M.S.) window grills with enamel paint finish.
Balcony Railings: Designer Glass railing as suggested by the architect.
PAINTING / CLADDING
Drawing, Living, Dining, Kitchen & Bedrooms: 1200 × 1200 vitrified tiles of reputed make with spacer joints.
Kitchen: Granite platform with stainless steel sink of Nirali or equivalent make.
Utility: Anti-skid ceramic/vitrified tiles for flooring.
Basin to be provided.
Balcony & Sit Out Area: Wooden finish Premium Vitrified Tile Flooring with spacer joints.
Bathrooms: Acid resistant & Anti-skid Premium Ceramic Tiles.
Staircase: Natural Stone/Tile.
Corridor: Granite/Vitrified tiles with spacer joints.
TILE CLADDING
Bathrooms: Premium Digital Printed Ceramic tiles up to 8' height.
Utilities: Ceramic Tile dado up to 4' height with Matt Finish Acid Resistant Flooring tiles.
Kitchen: Wall tile cladding up to 2' above the platform.
Parking: Vitrified Tile cladding on all columns.
Granite sills.
Windows: Four-side Granite/Full Body Vitrified Tile Cladding in the window aperture.
Balcony & Utility Corridor Parapet: Granite/Full Body Vitrified Tile Sills on the top of the wall.
WATER SUPPLY
Kitchen: Municipal Water Provision from HMDA for washing and cooking.
Soft water mixed from Borewell and Municipal water for RO provision.
Utilities/Wash: Dishwasher and washing machine provision.
Tap with treated water from WTP for washing and cleaning.
BATHROOMS
Granite/Premium Vitrified Tiles Countertop with washbasin of premium brand.
Wall Hung EWC of premium brand.
Concealed Flush Tank.
Single Lever Diverter for hot and cold water.
Provision for geysers in all bathrooms.
Chrome-plated C.P. fittings.
Glass partition for shower area in master bathrooms.
False ceiling in all washrooms.
ELECTRICAL
Concealed Copper Wiring of reputed make.
Power outlets for Air Conditioners in all bedrooms, living and drawing rooms.
Power outlets for geysers in all bathrooms.
Power plugs for cooking range, chimney, refrigerator, microwave ovens, mixer/grinders, washing machine and dishwasher.
TV points in all bedrooms and living rooms.
3-phase supply for each unit with individual meter boards.
MCBs for each distribution board.
Designer modular electrical switches.
H.T. connection with individual sub-meters for every flat.
TELECOM
Telephone points in Master Bedroom, Living Room and Drawing Room.
DOOR VIDEO SECURITY SYSTEM
Videophone installed in each flat with connection to the security cabin at the main gate.
CABLE TV
Provision for DTH/IP TV in all bedrooms, living room and drawing room.
INTERNET
Wired Internet provision in Drawing, Living and Master Bedroom.
WTP & STP
Domestic water through an exclusive Water Softening Plant.
Municipal and borewell water mixed and supplied to the softening plant.
Sewage Treatment Plant of adequate capacity as per norms.
Treated sewage water used for landscaping and flushing.
GENERATOR
100% DG Set backup with acoustic enclosure including ACs and geysers.
Kirloskar or Cummins make.
FACILITIES FOR DIFFERENTLY ABLED
Access ramps provided in common landscaped areas for differently abled persons.
SECURITY / BMS
Round-the-clock security/surveillance systems.
Solar power fencing around the compound.
Surveillance cameras at important points.
Video Door Phone for each flat connected to security.
Boom barriers at the entry gate.
Panic button and intercom in the lift connected to the security room.
LPG
Centralized Gas Bank supply to all flats with individual gas meters.
CENTRALIZED WATER SUPPLY
Centralized underground sump for the entire community.
Water supplied to individual flats through a hydropneumatic pressurized system.
Municipal and borewell water mixed and softened before supply to flats.
FIRE AND SAFETY
Fire systems provided in common areas and parking areas.
Fire hydrant system and fire safety equipment.
Water sprinkler system wherever required as per fire department norms.
PARKING MANAGEMENT
Parking provided across 4 levels.
Parking designed with car parks, parking signages and equipment at strategic locations.
ELEVATORS / LIFTS
Passenger lifts from reputed makes such as Schindler, Kone, Thyssenkrupp or Johnson.
Service lift provided based on consultant design.
HVAC
Provision for air conditioners in living area, drawing area, dining area and bedrooms.
AC copper piping for all AC points.
Drain pipes for all AC points.
Designated space for AC outdoor units.
Gallery
About Project
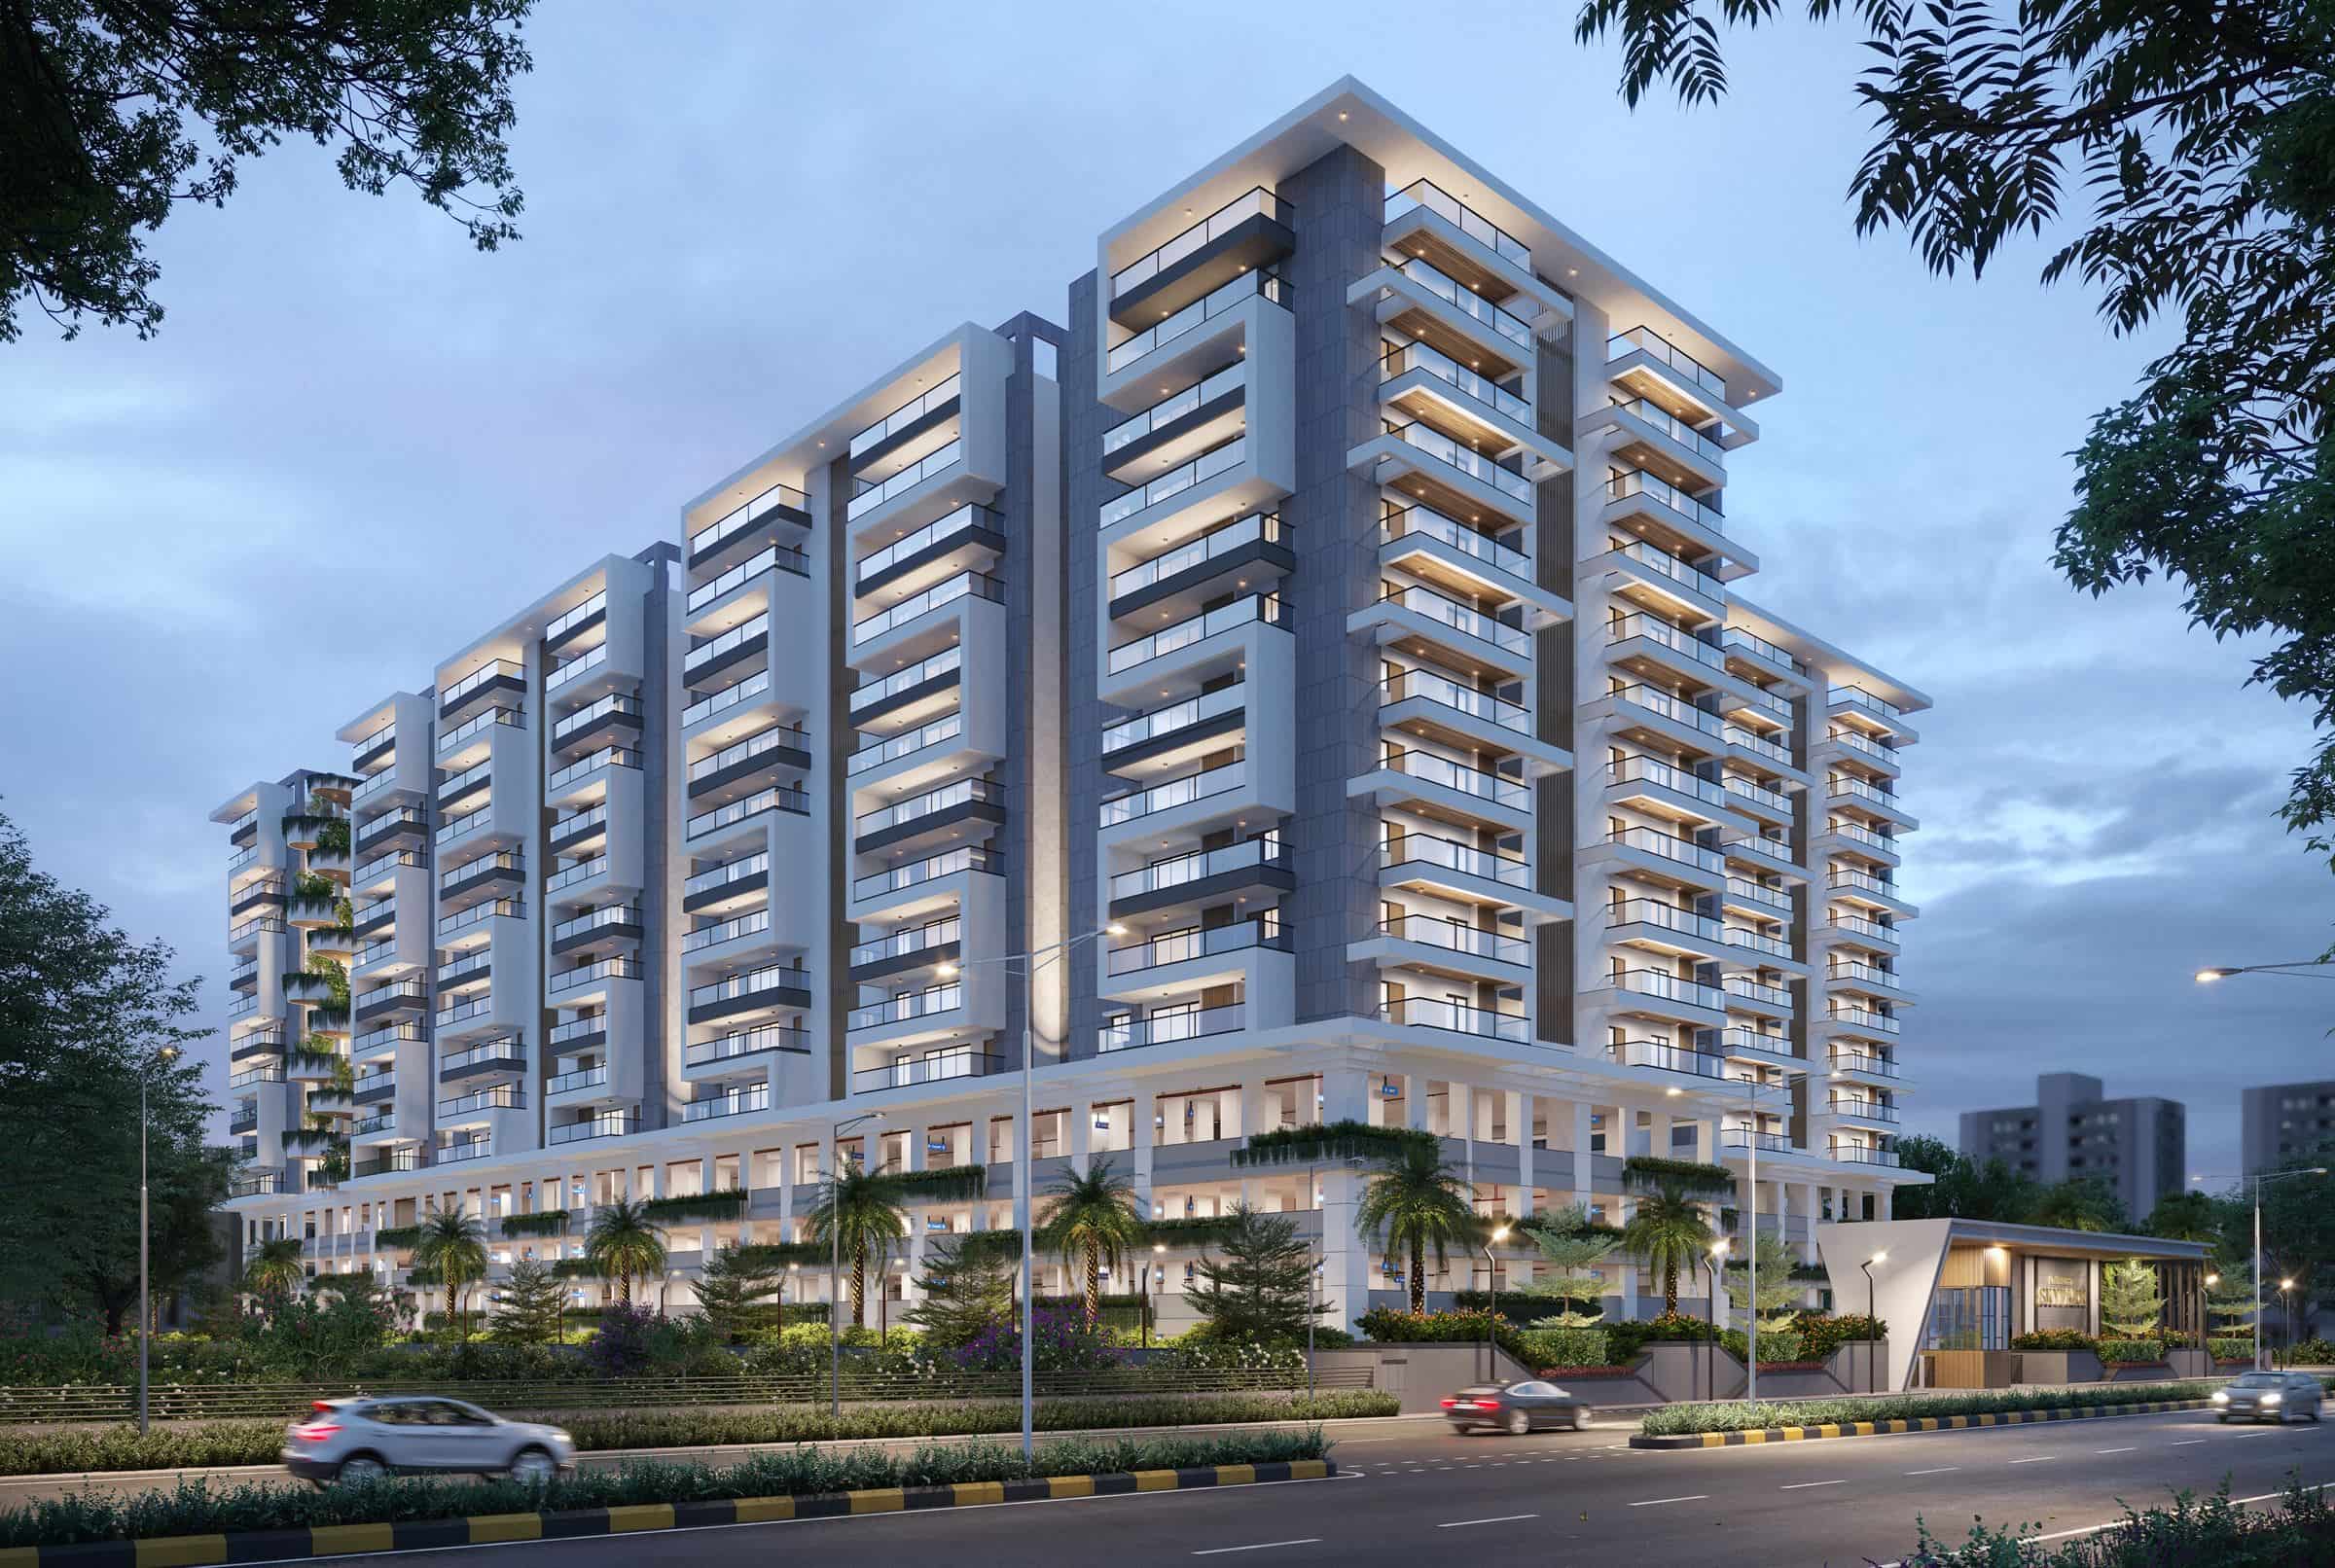
Project Name: Om Sree Skypark
3 & 4 BHK Premium Apartments
Modern Residential Homes Designed for Comfortable Family Living
Located in Kompally, Hyderabad
272 Residences
Project Area: Approximately 4 Acres
2 Towers
Apartment Sizes: 1,815 – 2,850 Sq. Ft.
70% Open Space
Landscaped Open Spaces and Spacious Balconies
100% Power Backup and Centralized Gas Supply
Multi-Level Parking with 4 Parking Levels
24/7 Security, CCTV Surveillance, Video Door Phone and Solar Power Fencing
Fire Safety Systems, Fire Hydrant System and Water Sprinkler System
Water Softening Plant, WTP and STP
Passenger Lifts and Service Lift
Access Ramps for Differently Abled Persons
Brochure Preview
1