Park Avenue
By Rudhra Constructions
Bowrampet, Hyderabad
RERA ID : P02200011180

Price on Request
Park Avenue is a premium villa project by Rudhra Constructions, located in Bowrampet, Hyderabad. The project features triplex villas designed with spacious living areas and a focus on contemporary residential living. The brochure highlights an 18,500 sq. ft. clubhouse, landscaped outdoor spaces, recreational facilities, and dedicated areas for fitness and leisure. The specifications include RCC-framed construction, vitrified tile flooring, provisions for home automation, and security features such as CCTV surveillance and access control.
Overview
Property Type
triplex
Units
138 Units
Project Area
9.38 Acre
Amenities
22 Amenities
RERA ID
P02200011180
Park Avenue Floor Plans
Choose a floor plan
2 options available
Swipe to see more
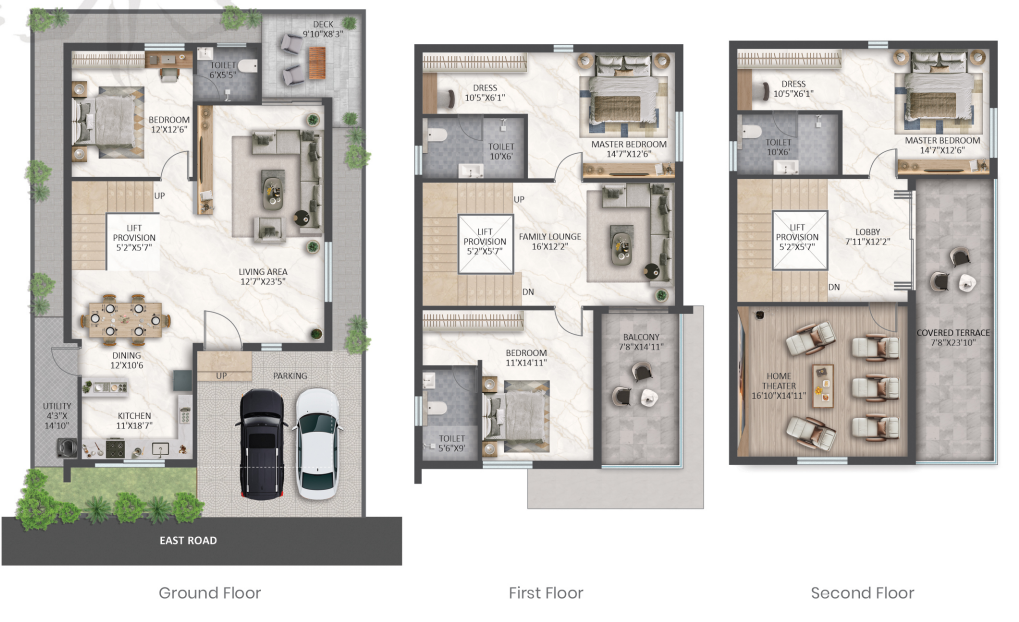
4 BHK East Facing 3316 sq.ft
--
Amenities

Parking

Visitor Parking

24x7 Security

Rain Water Harvesting

Amphitheatre

Jacuzzi

Senior Citizen Area

Party Hall

Clubhouse

Indoor Games

Gym
Location Advantages
Laurus The Universal School – 0.6 km
Ambitus World School – 1.5 km
Oakridge International School – 1.9 km
DRK College of Engineering – 2.2 km
Specifications
FOUNDATION & STRUCTURAL FRAME
RCC framed structure resistant to wind and earthquake stresses.
Exterior walls: 9-inch-thick red brick walls.
Interior walls: 4½-inch-thick red brick walls.
PLASTERING – INTERNAL & EXTERNAL
Interior plastering: 2 coats of sand-faced cement plaster.
Exterior plastering: 2 coats of sand-faced cement plaster.
KITCHEN
Provisions for municipal water and softener water.
Arrangements for easy installation of a water purifier and chimney.
Provision for a modular kitchen.
JOINERY WORKS
Main door: Steam beech solid wood full frame, solid particle core with veneer finish, high-quality UV polish, reputed brand hardware, 8 feet height and 4 feet width.
Internal doors: Steam beech solid wood frame, solid particle core with veneered/laminate shutters, premium brand hardware, 8 feet height and 3 feet width.
Toilet doors: Hardwood frame with designer veneered/laminate shutter, WPC/NFC frame and shutter.
French doors: Aluminium frame and shutters with 6 mm toughened glass and mosquito mesh.
Utility doors: Aluminium doors as per design.
Ventilators: UPVC frame and glass ventilators with hardware.
INTERNET / CABLE TV / TELECOM
Provision for internet, television and intercom.
PAINTING
Internal: Smooth putty finish with 2 coats of premium acrylic emulsion paint over a coat of primer.
External: Natural stone texture applied and balanced with 2 layers of exterior emulsion paint for added protection and aesthetics.
Elevation: ACP sheets and aluminium cladding as per architect’s design.
WATER SUPPLY SYSTEM / STP
Treated water through an exclusive water-softening system for domestic use in all units, with pneumatic water meters.
Sewage treatment plant of adequate capacity within the project.
Treated sewage water to be used for landscaping and harvesting pits.
Municipal water provision.
GENERATOR POWER BACKUP
100% DG set backup in common areas.
Up to 1 KVA DG power to each villa.
FALSE CEILING
False ceiling and false-ceiling lights in the living/dining area and all bedrooms.
HAND RAILING
Staircase railing: Aluminium-toughened glass railing of reputed make.
CP AND SANITARY
Wash basin with granite countertop.
Wall-mounted WC in all bathrooms of Jaguar or equivalent brand.
Three-way diverter in the master bedroom bathroom (shower, spout and hand shower) of Jaguar or equivalent brand.
Hot and cold taps and shower mixer in other toilets (shower, spout) of Jaguar or equivalent brand.
All CP and sanitary fixtures of Jaguar or equivalent brand.
Concealed CPVC piping with Ashirvad/Astral or equivalent brand.
PVC for external and internal pipeline.
All plumbing pipes will be pressure-tested.
LIFT
Provision for lifts.
FLOORING
Main flooring: Drawing and living areas with 1200 × 1800 mm vitrified tiles of reputed make.
Lobby and home theatre: 600 × 1200 mm glazed vitrified tile flooring with skirting as per design.
Bedrooms, kitchen and walk-ins: 600 × 1200 mm glazed vitrified tiles.
Balcony and sit-outs: 600 × 1200 mm vitrified tiles in wooden matte finish as per architect’s intent.
Toilets and utility flooring: Anti-skid vitrified tiles.
Toilets and utility dadoing: 600 × 1200 mm glazed vitrified tiles for toilet walls up to 7 feet; vitrified tiles for the utility.
Staircase: Italian granite flooring with skirting.
Parking and driveway: Rough-finished granite/pavers as per architect’s intent.
ELECTRICAL
Concealed copper wiring from Havells, Legrand, Polycab or equivalent brands.
Power outlets for air conditioners in every bedroom and living/dining room.
Power outlets and provision for geysers in every bathroom.
Kitchen power plugs for cooking range chimneys, refrigerators, microwave ovens and mixer/grinders.
Utility area provisions for washing machines and dishwashers.
Plug points for TVs and audio systems.
Home automation provision.
Three-phase power supply with an individual meter board for each unit, meeting TSSPCB standards.
Distribution boards with miniature circuit breakers (MCBs) and ELCBs from Legrand or equivalent brands.
Switches and sockets from Legrand/Havells or equivalent brands.
Provision for an electric vehicle charging point at each villa.
Solar power provision.
SECURITY
Security cabins at all entrances and exits with peripheral CCTV coverage.
CCTV at vantage points near entry/exit, sports areas, clubhouse entry/exit and clubhouse parking, as per consultant recommendations.
Access control system provision for the clubhouse, main entry/exit passage and boom barriers.
Gallery
About Project
Project Name: Park Avenue
Builder Name: Rudhra Constructions
Project Type: Triplex Premium Villas
Location: Bowrampet, Hyderabad, Telangana
Total Villas: 138
Villa Configuration: Triplex Villas (G+2)
East-Facing Villa Plot Size: 183 sq. yards
West-Facing Villa Plot Size: 200 sq. yards
East-Facing Villa Built-up Area: 3,316 sq. ft.
West-Facing Villa Built-up Area: 3,694 sq. ft.
Clubhouse Area: 18,500 sq. ft.
Project Status: Ongoing
Construction Type: RCC-Framed Structure
RERA Number: P02200011180
Brochure Preview
1