Prestige Garden Breeze
By Prestige Group
Sarjapur Road, Bangalore
RERA ID : PRM/KA/RERA/1251/308/PR/080926/008919

Price on Request
Prestige Garden Breeze is a residential project located at The Prestige City, Sarjapur Road, Bengaluru, Karnataka. It offers thoughtfully designed 2 and 3 BHK apartments with functional layouts, quality finishes, and modern features. The project aims to provide comfortable living spaces in a well-planned residential community, with convenient access to key destinations across Bengaluru.
Overview
Property Type
apartment
Units
655 Units
Project Area
10 Acre
Amenities
18 Amenities
RERA ID
PRM/KA/RERA/1251/308/PR/080926/008919
Prestige Garden Breeze Floor Plans
Choose a floor plan
2 options available
Swipe to see more
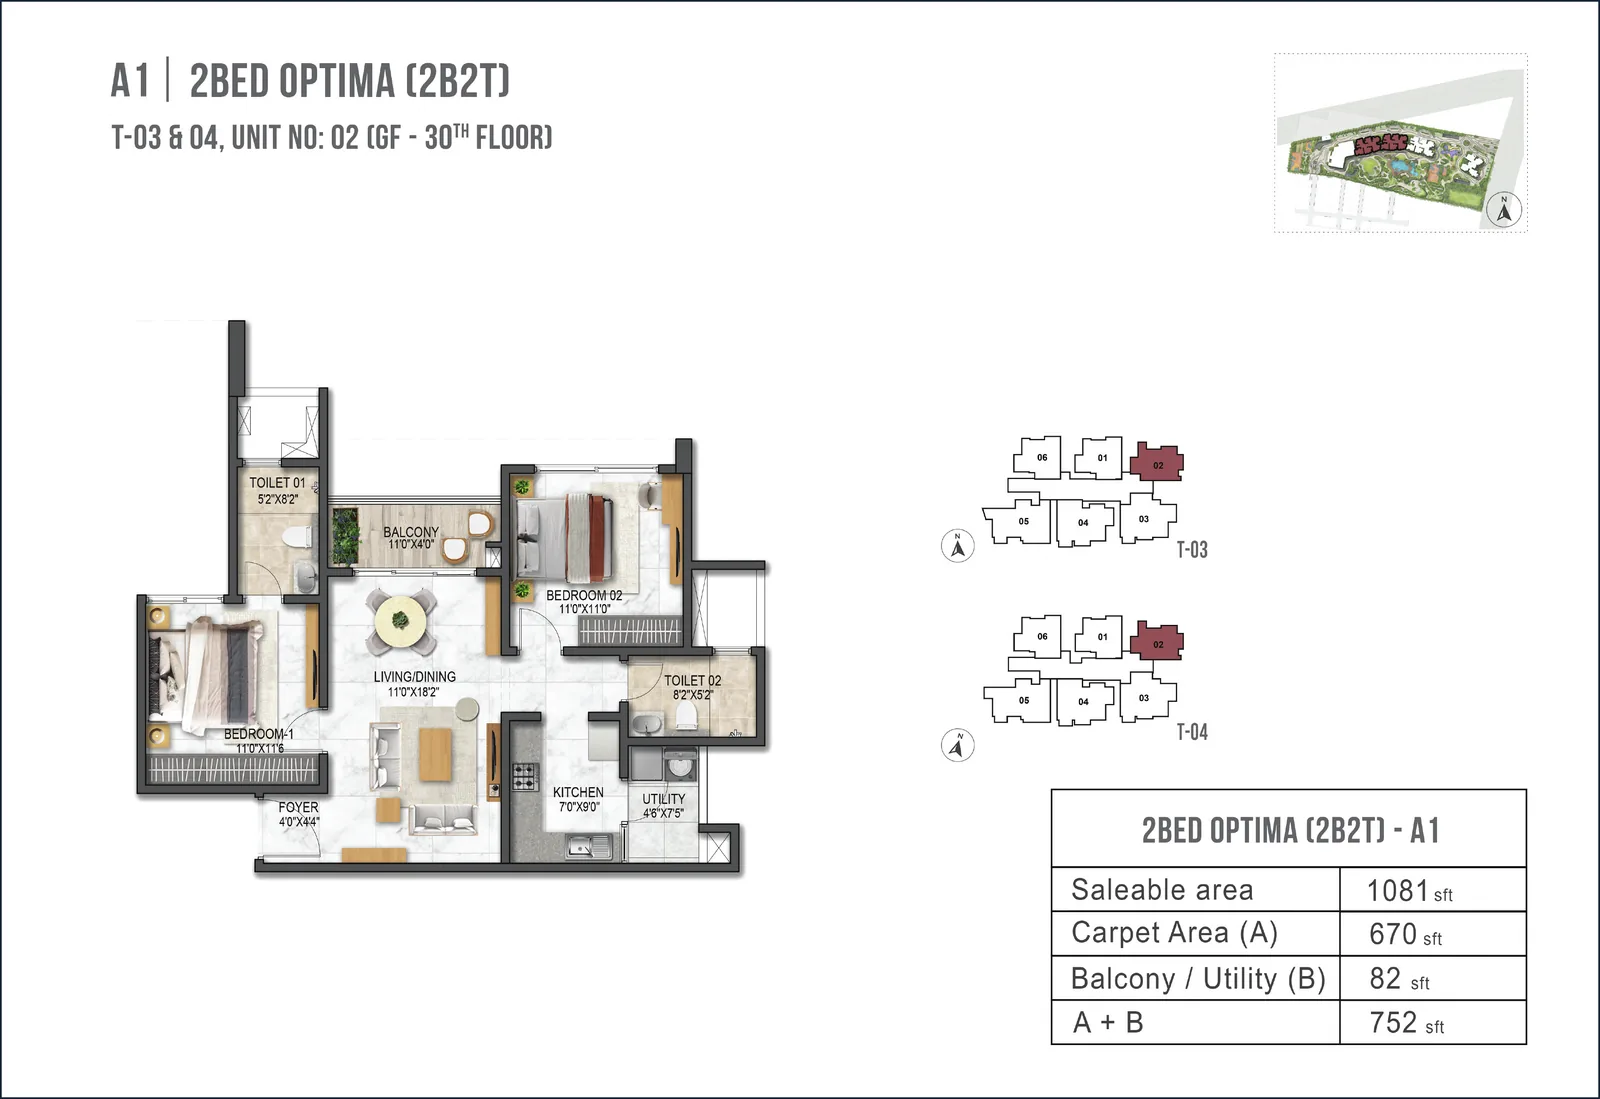
2 BHK 1081 sq.ft
--
Amenities

Gym

Swimming Pool

Jogging

Yoga Area

Kids Play Area

Tennis Court

Clubhouse

Party Hall

Amphitheatre

Indoor Games

Park
Location Advantages
Upcoming Prestige Tech Park - 12 Mins
Exide - 15 Mins
Wipro SEZ - 15 Mins
RGA Tech Park - 20 Mins
Specifications
STRUCTURE
RCC structure
LOBBY
Elegant lobby flooring in ground floor
Vitrified tile flooring in basement lobby and upper floor lobby
Lift cladding in marble/granite as per architect's design
Service staircase and service lobby in Kota stone/cement tiles on the treads
All lobby walls finished with textured paint and ceilings with distemper
LIFTS
Lifts of suitable size and capacity will be provided in all towers
APARTMENT FLOORING
Vitrified tiles in the foyer, living, dining, corridors, all bedrooms, kitchen and utility
Ceramic tiles in the balcony
KITCHEN
Ceramic tile dado provided along the designated counter length from the floor till a height of 1.5 m
Provision for exhaust fan
INTERNAL DOORS
Main door frame in timber and laminated flush shutter
Internal doors with wooden frames and laminated flush shutters
SECURITY SYSTEM
Security cabins at all entrances and exits with CCTV coverage
DG POWER
Power backup will be provided for all common areas
100% backup for all apartments at additional cost
TOILETS
Vitrified tile flooring and wall tiles up to the false ceiling
All toilets with countertop wash basins
EWCs and chrome-plated fittings
Chrome-plated tap with shower mixer
Geysers in all toilets, instant geyser in the maid's toilet
All toilets on the last two floors will have water from solar panels, with provision for a geyser in the master toilet
Suspended pipeline in all toilets concealed within a false ceiling
Provision for exhaust fan
EXTERNAL DOORS AND WINDOWS
UPVC/aluminium frames and sliding shutters for all external doors, with clear or a combination of glass wherever required
UPVC/aluminium-framed windows with clear glass
All balcony railings in glass
PAINTING
Premium external emulsion on exterior walls
OBD on all internal walls and ceilings
Enamel paint on all railings
ELECTRICAL
All electrical wiring concealed in PVC-insulated copper wires with modular switches
Sufficient power outlets and light points provided; TV points in the living area and all bedrooms
Telephone points provided in the living area and kitchen only
ELCB and individual meters provided for all apartments
Data points provided in the living area and study/master bedroom
Gallery
About Project
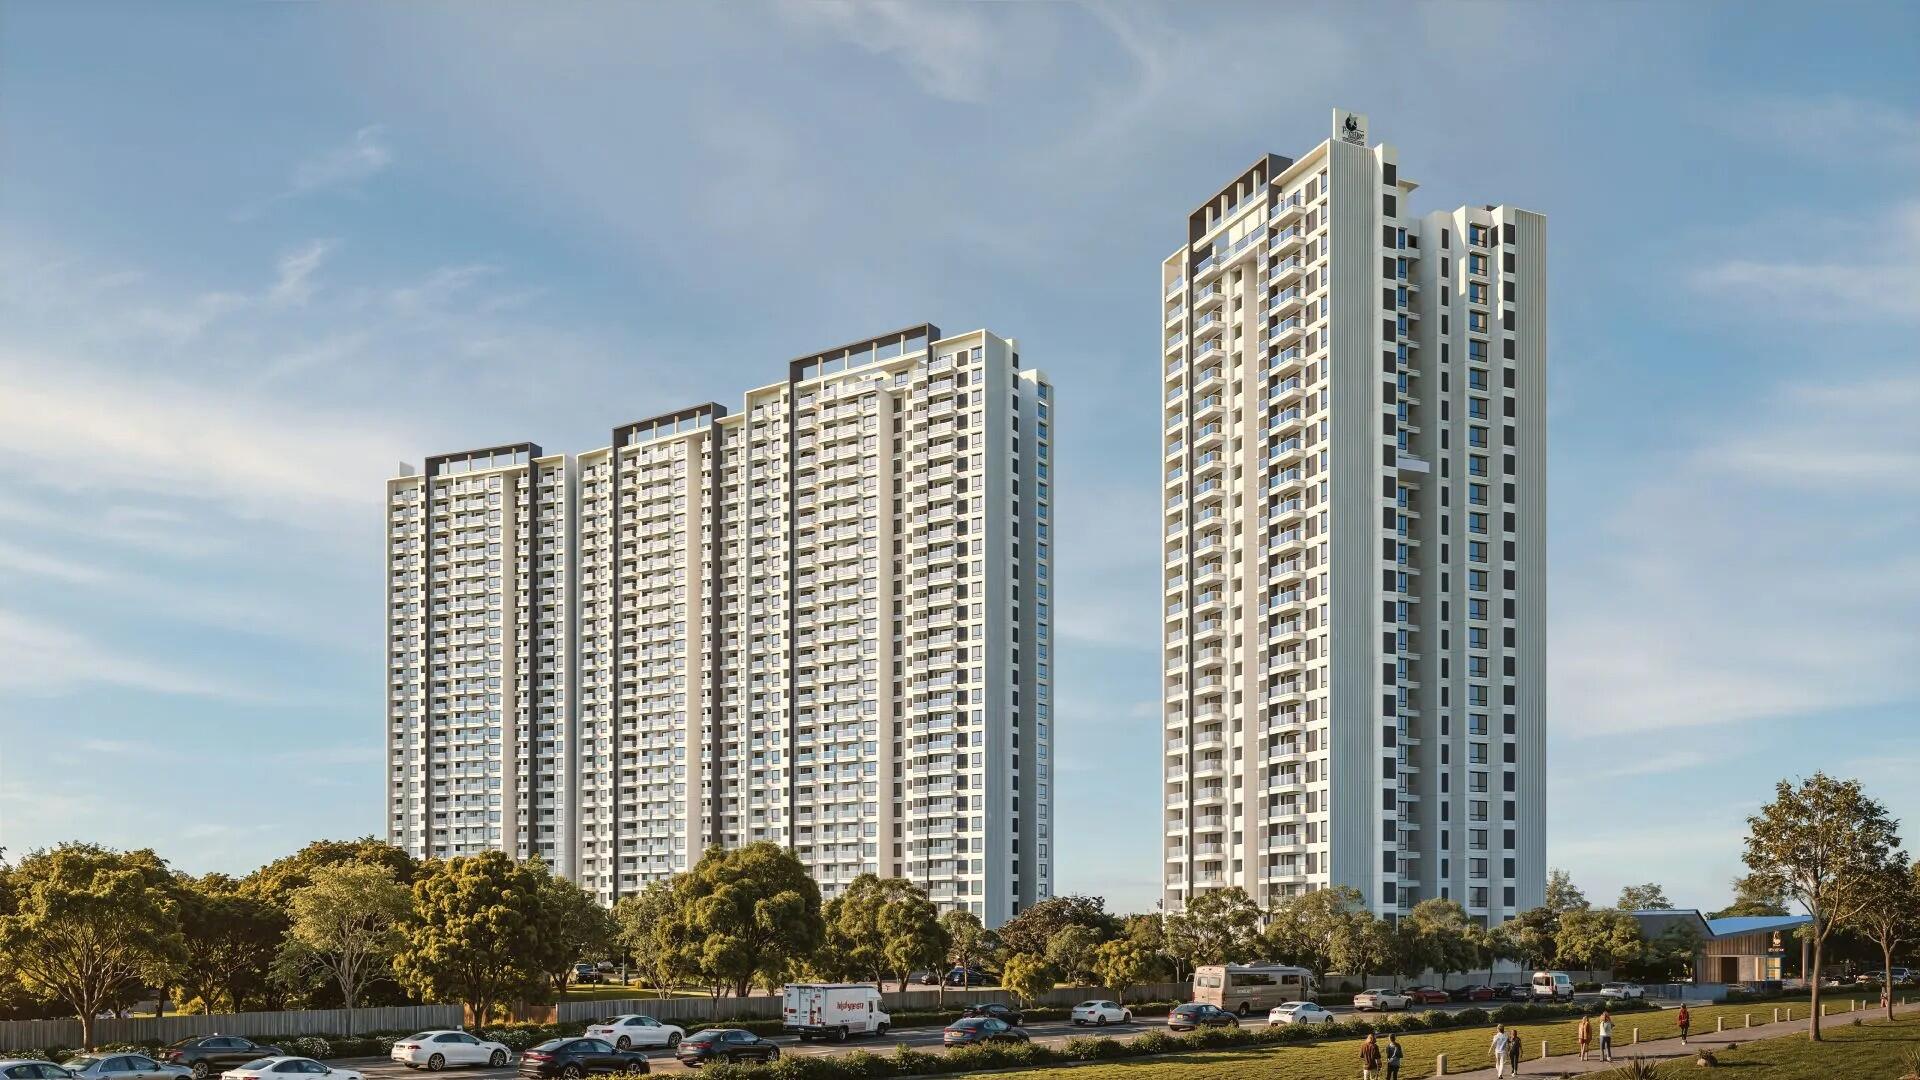
Project Name: Prestige Garden Breeze
Builder Name: Prestige Group
Location: Ittangur Village, Sarjapur Road, Bengaluru, Karnataka
Property Type: Luxury Residential Apartments
Configurations: 2 BHK and 3 BHK Apartments
Project Area: 10 Acres
Total Towers: 4
Tower Structure: Tower 1 – 2 Basements + Ground + 27 Floors; Towers 2, 3 & 4 – 2 Basements + Ground + 30 Floors
Total Units: 655 Apartments
RERA Number: PRM/KA/RERA/1251/308/PR/080926/008919
Apartment Sizes: 1,081–1,789 sq. ft. (super built-up area)
Open Space: Approximately 60% of the project area
Brochure Preview
1