Primark Inspira
By Primark Developers
Miyapur, Hyderabad
RERA ID : P02400006151

₹ 8,230/sq.ft
₹ 99.99 L - 1.91 Cr
Govt Charges & Tax (Negotiable)
Primark Inspira is a premium residential apartment project in Miyapur, Hyderabad, spread across 5.9 acres. The project offers thoughtfully designed 2 and 3 BHK apartments with spacious layouts and a wide range of lifestyle amenities. With modern specifications, landscaped open spaces and recreational facilities, the project is designed to provide comfortable and convenient urban living for families.
Overview
Property Type
apartment
Units
884 Units
Project Area
5.9 Acre
Amenities
27 Amenities
RERA ID
P02400006151
Primark Inspira Floor Plans
Choose a floor plan
4 options available
Swipe to see more
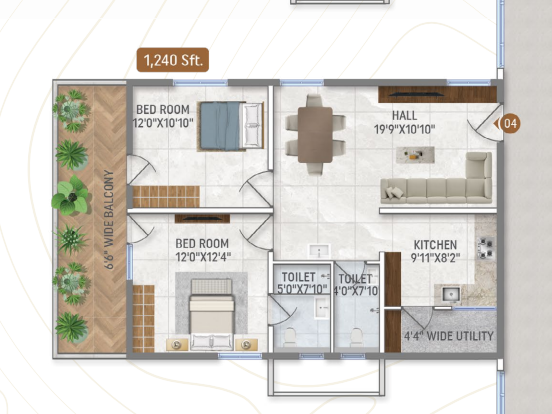
2 BHK East Facing 1240 sq.ft
₹ 1.02 Cr
₹ 8,230/sq.ft
Amenities

Gym

Swimming Pool

Badminton Court

Kids Play Area

Jogging

Cycle Track

Cricket

Basketball

Volleyball

Yoga Area

Skating Rink
Location Advantages
HITEC City – 15 Min
Raheja IT Park – 20 Min
Gachibowli – 25 Min
Financial District – 30 Min
Specifications
SPECIFICATIONS
STRUCTURE
RCC Framed Structure:
RCC shear wall framed structure to withstand wind & seismic loads with floor to floor height of 3.5M. Concrete blocks for non-structural members wherever needed.
PAINTING
External:
Textured finish and two coats of exterior emulsion paint of reputed make.
Internal:
Smooth putty finish with two coats of premium acrylic emulsion paint of reputed make over a coat of primer.
DOORS, WINDOWS & RAILINGS
Main Door:
Manufactured teak veneered door frame and shutter finished with good quality melamine polish with hardware of reputed make.
Internal Doors:
Manufactured hardwood door frame and laminate shutter with hardware of reputed make.
Utility Door:
UPVC door frame of reputed profile sections with a combination of tinted float glass, aluminium louvers and SS mesh at bottom.
French Doors:
UPVC door frames of reputed profile sections with tinted/clear toughened or HS glass panelled shutters and hardware of reputed make, with provision for mosquito mesh.
Windows:
UPVC windows of reputed profile sections with tinted/clear toughened or HS glass with suitable finishes as per design, with mosquito mesh for all sliding windows only.
Grills for Windows:
Aesthetically designed mild steel (MS) window grills with enamel paint finish.
Balcony Railings:
MS railing in enamel paint finish of reputed make.
FLOORING
Drawing, Living, Dining & Pooja:
800 x 800 mm double-charged vitrified tiles of reputed make.
All Bedrooms & Kitchen:
800 x 800 mm double-charged vitrified tiles of reputed make.
Entrance Lounge:
Granite/marble flooring with designer false ceiling.
Bathrooms:
PGVT/GVT vitrified tiles of reputed make.
Corridors:
Double-charged vitrified tiles of reputed make.
All Balconies:
Rustic GVT vitrified tiles of reputed make with granite sill at the bottom of the railing.
Utility:
Rustic GVT vitrified tiles of reputed make with granite coping for the ledge.
Staircase:
Tandur stone.
TILE CLADDING
Dadoing in Kitchen:
Glazed vitrified tile dado up to 2'-0" height above the kitchen platform of reputed make.
Bathrooms:
Glazed GVT/VVT vitrified tile dado up to 8'-0" height of reputed make.
Utility:
Glazed GVT vitrified tile dado up to 3' height of reputed make.
KITCHEN
Counter:
Granite platform with stainless steel sink. Shall be provided at extra cost.
Water Provision:
Separate municipal water and treated borewell water provision. Not RO, only softening.
Other Accessories:
Provision for fixing water purifier, exhaust fan or chimney.
UTILITY
Dishwasher/Washing Machine:
Provision for washing machine and dishwasher.
CP & SANITARY FIXTURES
Bathrooms:
Wash basin with granite countertop/under-counter.
EWC with concealed cistern of reputed make.
Single-lever fixtures with shower of reputed make.
All CP fittings are of reputed make.
PVC false ceiling in all bathrooms.
ELECTRICAL FIXTURES
Internal Electrical Fixtures:
Geysers in all bathrooms except powder room. Exhaust fans in all bathrooms. Copper piping for air-conditioning outlets in all flats. Power outlets for air conditioners in all bedrooms and drawing/living room. Three-phase supply for each unit with individual meter boards. Miniature Circuit Breakers (MCB) for each distribution board. Concealed copper wiring of reputed make. Modular switches of reputed make.
Kitchen/Utility Area:
Power plug for cooking range chimney, refrigerator, microwave ovens and mixer/grinders in the kitchen, with provision for washing machine and dishwasher in the utility area.
TELECOMMUNICATIONS, CABLE TV & INTERNET
Telephone Points:
Telephone points in the drawing room.
Intercom Facility:
Intercom facility in the drawing room connecting to security.
Cable TV:
Provision for cable connection in drawing/living room and bedrooms.
Gallery
About Project
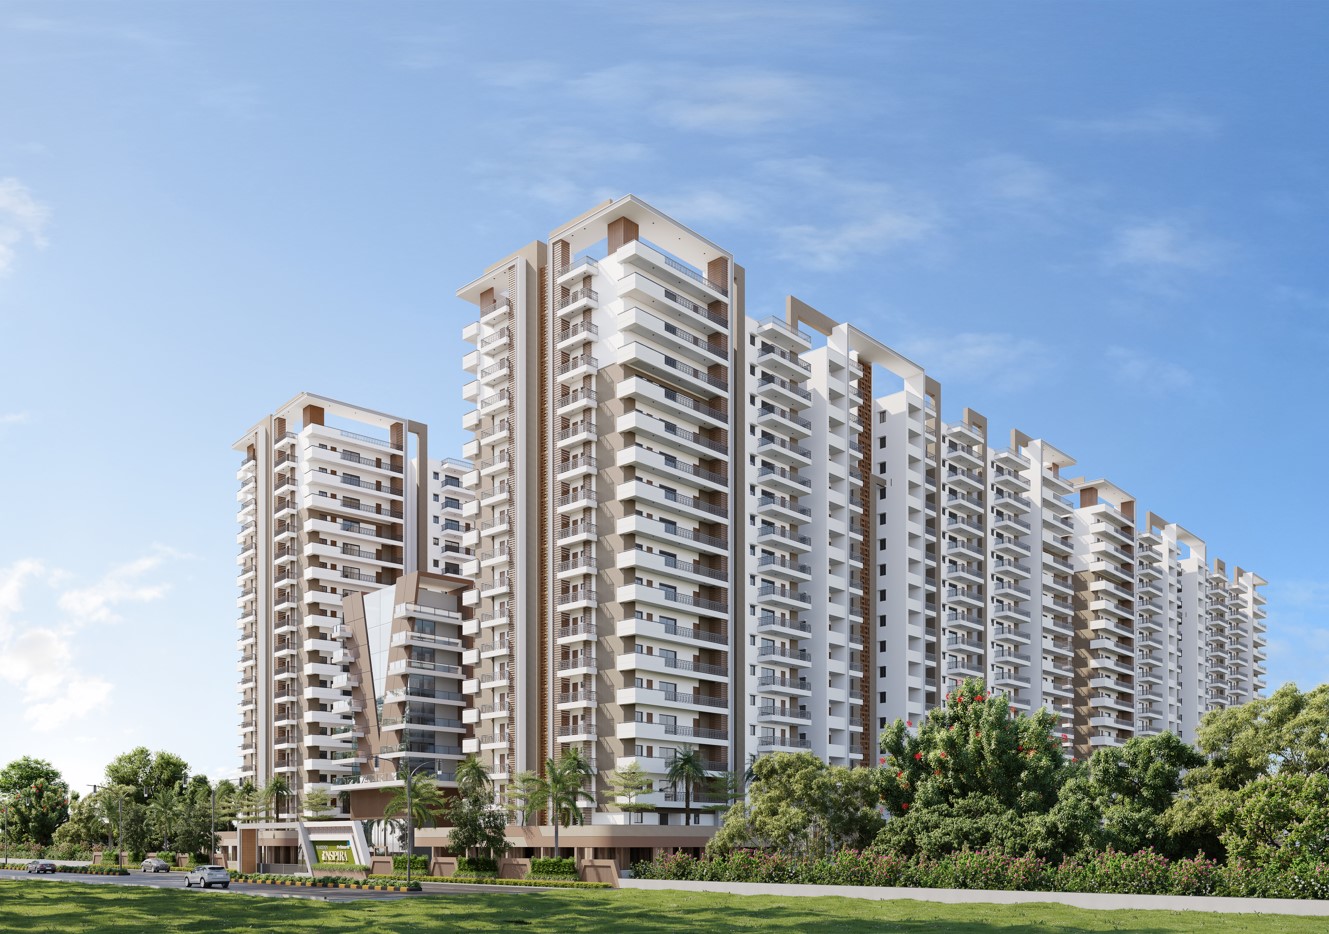
Project Name: Primark Inspira
Developer: Primark Developers
Location: Miyapur, Hyderabad
Property Type: Residential Apartments
Configurations: 2 & 3 BHK Apartments
Project Status: Completed
Project Area: 5.9 Acres
Total Apartments: 884 Units
Towers: 4 Towers, G+17 Floors
Unit Density: 13 Units per Floor
Apartment Sizes: 1,020–2,325 Sq. Ft.
Premium Amenities: Multiple Lifestyle, Sports, Fitness and Leisure Amenities
Location Advantage: Located in Miyapur, Hyderabad, with convenient access to major roads, schools, healthcare facilities, shopping destinations and other essential amenities.
Brochure Preview
1