Ramky Lumina
By Ramky Estate and Farms Ltd
Hosa Road, Bangalore
RERA ID : PRM/KA/RERA/1251/310/PR/250304/000047

Price on Request
Ramky Lumina is a thoughtfully designed residential community on Hosa Road, Bengaluru, inspired by timeless Greco-Roman architecture. The project offers 1, 2 and 3 bedroom homes with thoughtfully planned spaces, landscaped areas and a 15,000 sq. ft. clubhouse. With amenities designed for children, young adults, families and senior citizens, Ramky Lumina is planned to support comfortable and active community living.
Overview
Property Type
apartment
Units
729 Units
Project Area
7 Acre
Amenities
25 Amenities
RERA ID
PRM/KA/RERA/1251/310/PR/250304/000047
Ramky Lumina Floor Plans
Choose a floor plan
3 options available
Swipe to see more
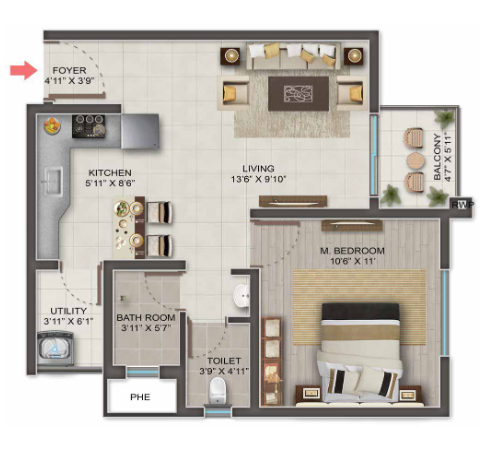
1 BHK 625 sq.ft
--
Amenities

Gym

Swimming Pool

Kids Play Area

Kids Pool

Jogging

Cricket

Basketball

Yoga Area

Skating Rink

Clubhouse

Senior Citizen Area
Location Advantages
BOSCH
INFOSYS
HP
WIPRO
Specifications
Structure: • Earthquake-resistant RCC framed structure Super Structure: • RCC shear walls Entrance Lobby: • Well-appointed entrance lobbies, lift lobbies & corridors Doors & Windows: • Main doors: Engineered wood/Hardwood door frame with flush shutter, veneer & PU polish on both sides • Internal doors: Engineered wood/Hardwood door frame with flush shutter finished with laminate on both sides • Toilet doors: Engineered wood/Hardwood door frame with flush shutter finished with laminate on both sides • UPVC doors & windows with provision for mosquito mesh Painting: • Internal: Smooth putty finish with two coats of acrylic emulsion paint • External: Combination of texture and exterior emulsion paint Flooring: • Living, dining, kitchen & bedrooms: Vitrified tile flooring • Balcony, toilets & utility: Anti-skid ceramic tile flooring • Corridors: Vitrified tile flooring • Staircase: Granite/Kota flooring Dado Works: • Bathrooms: Reputed ceramic tile dado up to false ceiling height • Kitchen: Reputed ceramic tile dado up to 2' height above the counter Kitchen & Utility Areas: • Granite platform with stainless steel sink • Provision for electrical points for chimney and water purifier • Provision of electrical & water supply point for washing machine Toilets: • EWC & wash basin of reputed/equivalent make • CP fittings of reputed/equivalent make • Hot & cold water mixer with telephone shower • False ceiling above dado • Provision for geysers and exhaust fans Electrical: • Concealed copper wiring • Power points in living, dining and bedrooms • Modular switches of Anchor/Legrand/equivalent make Television: • TV points in living room & master bedroom Internet: • Provision for internet connection in each flat Lifts: • Lifts of Johnson/Otis/Fujitec/equivalent make WTP: • Treated water supplied through water treatment plant with softener within the project STP: • Treated water supplied through sewage treatment plant for flushing and landscaping Power Backup: • 100% DG backup for common areas • Backup DG power for lighting load in all flats Security / BMS: • Round-the-clock security system • Solar-powered fencing • Boom barriers at entry and exit points • Surveillance cameras at strategic locations Fire & Safety: • Firefighting system as per fire authority regulations
Gallery
About Project
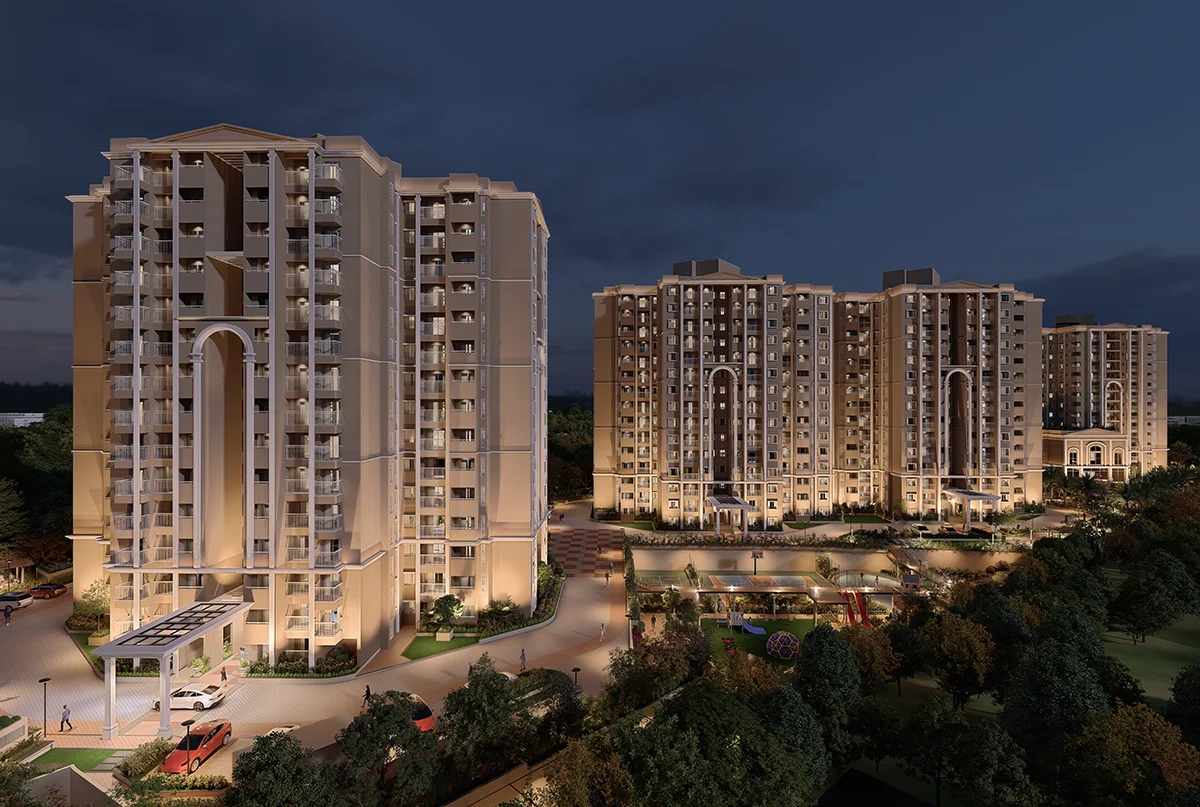
Premium 1, 2 & 3 bedroom homes on Hosa Road, Bengaluru
Greco-Roman inspired architectural design
15,000 sq. ft. clubhouse
Swimming pool with dedicated kids' pool
Basketball, cricket and skating facilities
Yoga lawn and meditation pavilion
Dedicated amenities for senior citizens
Children's play areas and treehouse
Pet park and landscaped outdoor spaces
24/7 security with CCTV surveillance and boom barriers
Brochure Preview
1