Ramky One Odyssey
By Ramky Estates & Farms Limited
Kokapet, Hyderabad
RERA ID : P02400003991

Price on Request
Ramky One Odyssey is a residential apartment community in Kokapet, Hyderabad, by Ramky Estates & Farms Limited. Spread across 5.3 acres, the project features three towers and 783 homes with 3, 3.5 and 4.5 BHK options. Residents can enjoy a 50,000 sq. ft. clubhouse, over 45 indoor and outdoor amenities, landscaped spaces and sports facilities, designed for comfortable everyday living and community connection and recreation.
Overview
Property Type
apartment
Units
783 Units
Project Area
5.3 Acre
Amenities
37 Amenities
RERA ID
P02400003991
Ramky One Odyssey Floor Plans
Choose a floor plan
3 options available
Swipe to see more
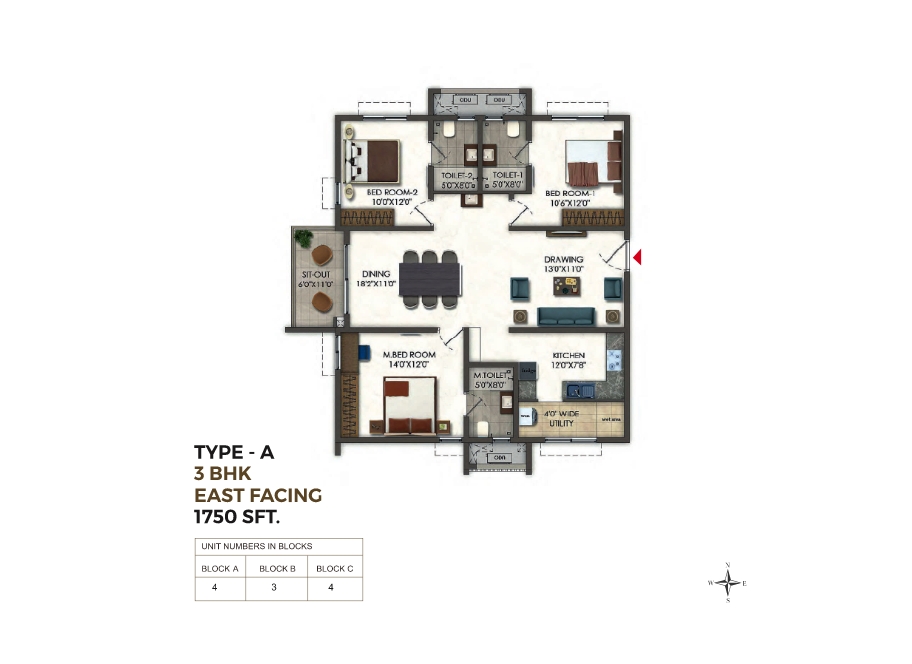
3 BHK East Facing 1750 sq.ft
--
Amenities

Gym

Swimming Pool

Badminton Court

Tennis Court

Squash Court

Table Tennis

Kids Play Area

Football

Jogging

Cycle Track

Golf Court
Location Advantages
Kokapet
Narsingi
Gachibowli
Financial District
Specifications
STRUCTURE
- RCC framed structure to withstand wind and seismic loads.
SUPER STRUCTURE
- RCC shear walls and concrete blocks for non-structural elements.
ENTRANCE LOBBY
- Well-planned lobbies and corridors.
DOORS, WINDOWS & VENTILATORS
Main Door: 8 feet high polished door with biometric lock and hardware of reputed make.
Internal Doors: Hardwood/engineered wood frame with flush/engineered shutter of 8 feet height, fitted with hardware of reputed make.
Toilet Doors: Hardwood/engineered wood frame or granite frame with flush/engineered shutter, fitted with hardware of reputed make.
French Doors: UPVC with toughened glass and provision for mosquito mesh.
Windows: UPVC with toughened glass and provision for mosquito mesh.
PAINTING
Internal: Smooth finish with two coats of premium acrylic emulsion paint over a coat of primer.
External: Textured/smooth finish with two coats of exterior emulsion paint over a coat of primer.
FLOORING
Master Bedroom & Other Bedrooms: Large-format vitrified tiles with spacer/paper joint.
Dining, Drawing, Living Rooms & Kitchen: Large-format vitrified tiles with spacer/paper joint.
Toilets, Balcony & Utility: Anti-skid ceramic tiles with spacer/paper joint.
Corridor: Vitrified tiles with spacer/paper joint.
Entrance Lobby: Combination of granite/marble and vitrified tiles.
Lift and Staircase Lobby: Combination of granite/marble and vitrified tiles.
Staircase: Natural stone/vitrified tiles.
DADOING
Toilets: Ceramic tile dado up to false ceiling height in all toilets.
Kitchen Counter: Granite platform with 2 feet height ceramic tile dado and sink with drain board.
Lift Lobby: Combination of granite/marble and vitrified tiles.
Utility Area: Ceramic tile dado up to 3 feet height.
TOILETS
Granite countertop wash basin in master bedroom toilet and dining area; wash basin in all other toilets.
EWC with flush valve/flush tank of reputed make.
Single-lever wall mixture/diverter, bath spout and shower of reputed make.
False ceiling in all bathrooms.
Provision for geyser and exhaust in all bathrooms.
ELECTRICAL
Metering: Three-phase supply for each unit and individual prepaid energy meters.
Cables: Concealed copper wiring of reputed make.
Switches: Modular switches of reputed make.
Power Outlets: Cooking range chimney, refrigerator, water purifier, microwave oven, mixer/grinders, dishwasher and washing machine in utility area.
AC Outlets: Power outlets including copper piping in living/drawing rooms and bedrooms.
TV Points: In living/dining and all bedrooms.
INTERNET
- Provision for internet connection in each flat.
LIFTS
High-speed automatic passenger lifts with automatic rescue device and V3F for energy efficiency.
One service lift with V3F for energy efficiency for each tower.
WATER SUPPLY SYSTEM / STP
Treated water through exclusive water softening for domestic use in all units, in addition to municipal supply.
STP of adequate capacity as per norms, with treated water used for flushing and landscaping.
POWER & WATER SUPPLY BILLING SYSTEM
- Automated billing for water and power.
CAR WASH FACILITY
- Provision for car wash facility.
GENERATOR
- 100% power backup for common areas and 100% for each apartment, with acoustic enclosure and AMF.
SECURITY / BMS
Solar fencing over the boundary wall.
Boom barriers at entry and exit.
Biometric/access card-controlled security system.
CCTV cameras at ground-floor peripheral areas, basement and ground-floor lift and staircase lobbies, service rooms such as electrical and pump rooms, ramps and clubhouse, with monitoring and recording from the security/maintenance office.
Video door phone at unit level.
Surveillance cameras at the main security entry/exit points.
Gallery
About Project
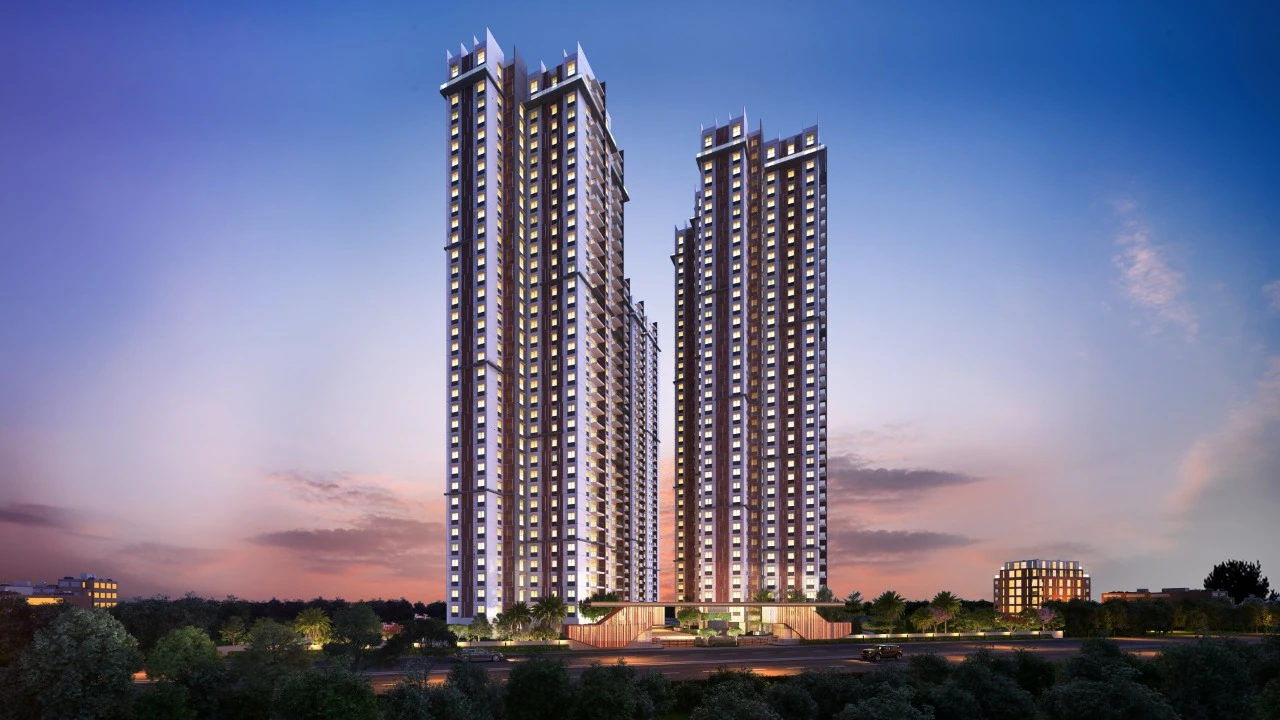
Project Name: Ramky One Odyssey
Developer: Ramky Estates & Farms Limited
Location: Kokapet, Hyderabad, Telangana
Property Type: Residential Apartments
Configurations: 3, 3.5 & 4.5 BHK Apartments
Project Status: Not specified in the brochure (verify current status with developer)
Project Area: 5.3 Acres
Total Apartments: 783 Units
Towers: 3 Towers
Floors: 3 Basements + Stilt + 36 Floors
Clubhouse: 50,000 sq. ft., G + 6 Floors
Unit Sizes: 1,750–3,020 sq. ft.
Price: Contact developer for current pricing
Possession Date: Not specified in the brochure (verify with developer)
RERA Number: P02400003991
Location Advantage: Located in Kokapet, Hyderabad, along the Outer Ring Road (ORR) service road, with connectivity to the Financial District, Gachibowli and nearby Kokapet ORR exits.
Brochure Preview
1