Risinia The Edge
By Risinia Builders
Pragathi Nagar , Hyderabad
RERA ID : P02200005562

Price on Request
Risinia The Edge is a premium gated community spread across approximately 3.93 acres in Pragathi Nagar, Hyderabad. The project comprises three residential towers featuring thoughtfully designed 2, 2.5, and 3 BHK apartments ranging from 1,312 to 2,120 sq. ft. With a 25,000 sq. ft. clubhouse, modern lifestyle amenities, landscaped open spaces, and excellent connectivity to schools, hospitals, shopping destinations, and major employment hubs, Risinia The Edge offers an elevated living experience that perfectly blends comfort, convenience, and contemporary urban living.
Overview
Property Type
apartment
Units
520 Units
Project Area
4 Acre
Amenities
30 Amenities
Possession Date
April 2026
RERA ID
P02200005562
Risinia The Edge Floor Plans
Choose a floor plan
3 options available
Swipe to see more
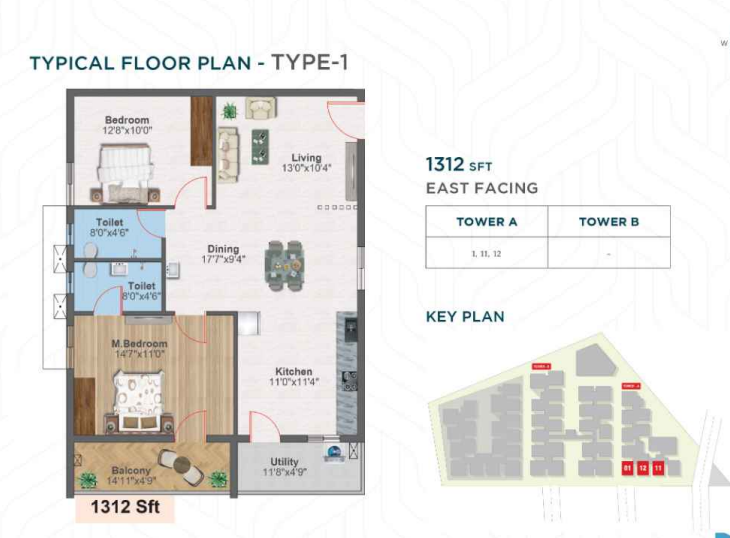
2 BHK East Facing 1312 sq.ft
--
Amenities

Swimming Pool

Gym

Badminton Court

Squash Court

Kids Play Area

Jogging

Kids Pool

Basketball

Yoga Area

Power Backup

Indoor Games
Location Advantages
Kennedy Global School(5 Min)
Delhi Public School(10 Min)
HITEC City(25 Min)
Kondapur(20 Min)
Specifications
Structure: RCC-framed structure with earthquake-resistant design. Superstructure: 9" external walls and 4" internal walls using cement bricks. Waterproofing: Toilets and wash areas. Main Door: Teakwood frame with teak veneer shutter. Bedroom Doors: Teakwood frames. Internal Doors: Moulded flush doors. Windows: UPVC windows; balcony with UPVC sliding door; mosquito mesh and iron grill. Flooring: Lobbies: Granite Common areas: Anti-skid vitrified tiles Hall/dining/bedrooms: 2' × 2' double-charged vitrified tiles Balconies: Rustic/anti-skid ceramic tiles Bathrooms: Anti-skid tiles Bathroom Dado: Glazed ceramic tile dado up to 6" height. Sanitary: EWC and wash basins from reputed brands. Bathroom Fixtures: Single-lever fixtures with wall-mixer-cum-shower. Plumbing: Premium CPVC pipes. Kitchen Platform: Granite countertop with stainless-steel sink. Kitchen Water: Provision for municipal + bore water connections and water purifier. Kitchen Dado: Ceramic tiles up to 2" above granite platform. Electrical Wiring: Premium PVC-insulated wires. Power Supply: 3-phase supply with individual meter boards. AC: AC point in all bedrooms. Geyser: Power outlet in all bathrooms. Kitchen Electrical Points: Cooking range, chimney, refrigerator, microwave, mixer/grinder. Internet: Provision at appropriate locations. Painting – Interior: Premium emulsion over putty finish. Painting – Exterior: Premium emulsion/texture finish as per architectural specifications. STP: Sewage Treatment Plant; treated water used for landscaping. Power Backup: 100% DG backup for common areas and flats for fans/lights, excluding ACs, geysers and 15A sockets. Solar Fencing: Solar-powered fencing around the compound. Landscaping: Landscaped areas, hardscapes, walking track, activity zones and children's play areas.
Gallery
About Project
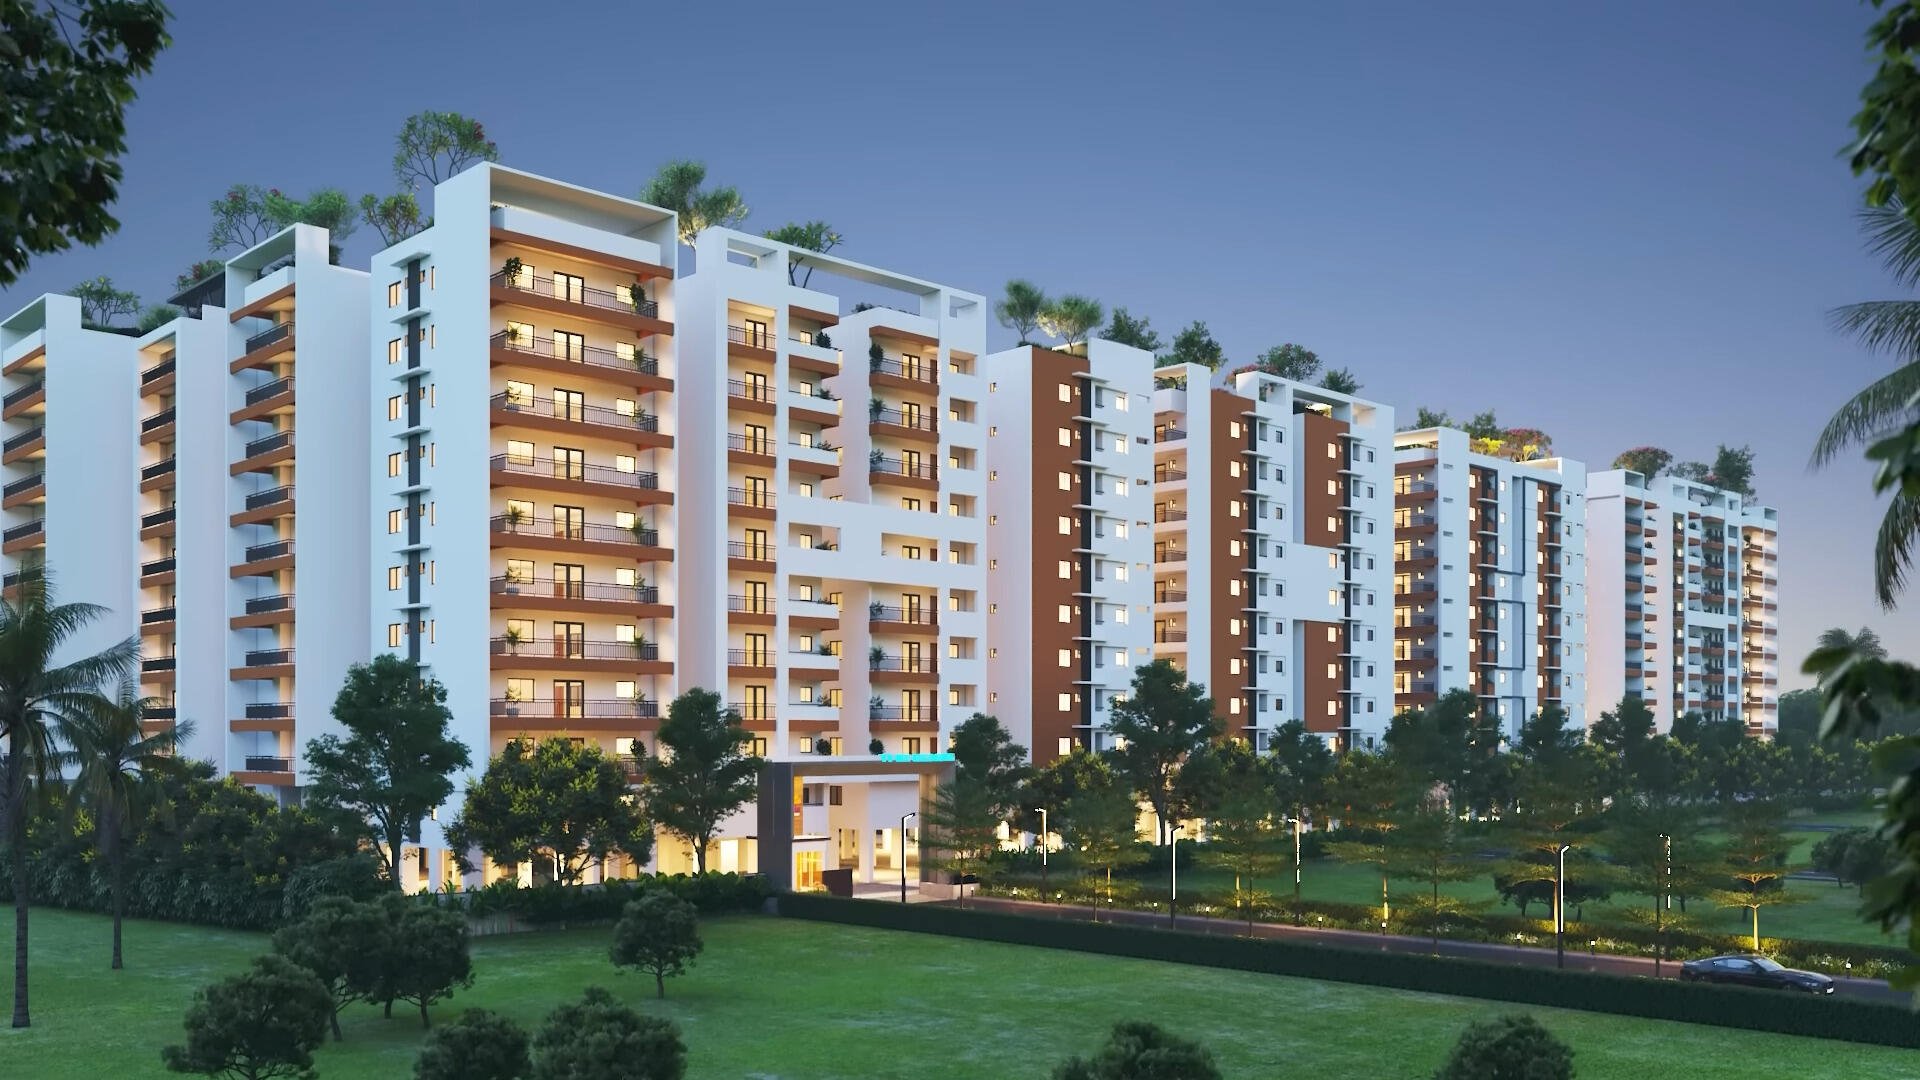
520 Premium Apartments
2, 2.5 & 3 BHK Residences
Approx. 4-Acre Gated Community
Spacious Homes from 1,312 to 1,960 Sq. Ft.
Modern Clubhouse & Lifestyle Amenities
Swimming Pool & Kids' Pool
Badminton & Half Basketball Court
Gaming Zone & Indoor Games
Dedicated Kids' Play Area
Located in Pragathi Nagar, Hyderabad
RERA Registered – P02200005562
Brochure Preview
1