Rubrick Tulip
By Rubrick Constructions
Tukkuguda, Hyderabad
RERA ID : P02400006000

Price on Request
Rubrick Tulip is a premium residential project offering thoughtfully designed 2 & 3 BHK apartments in Tukkuguda, Hyderabad. The project features modern homes, landscaped open spaces, extensive indoor and outdoor amenities, clubhouse facilities, sports and fitness areas, security systems, and convenient services for comfortable urban living.
Overview
Property Type
apartment
Units
810 Units
Project Area
6.5 Acre
Amenities
36 Amenities
RERA ID
P02400006000
Rubrick Tulip Floor Plans
Choose a floor plan
4 options available
Swipe to see more
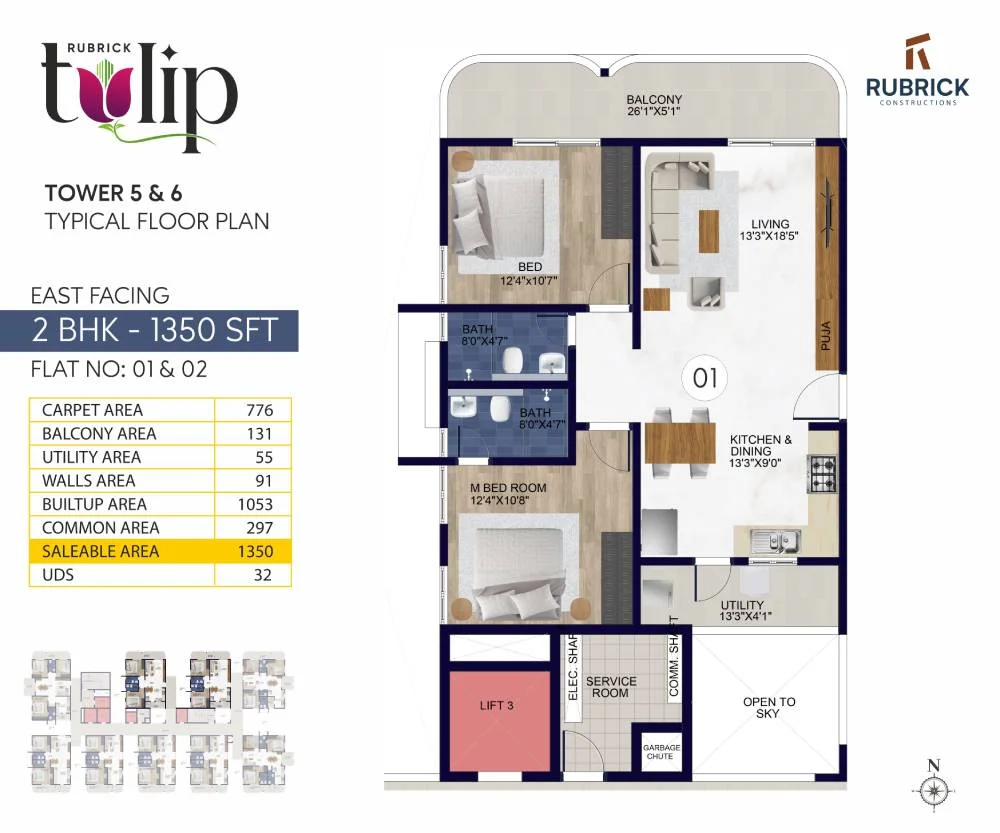
2 BHK East Facing 1350 sq.ft
--
Amenities

Gym

Swimming Pool

Badminton Court

Kids Play Area

Jogging

Cycle Track

Basketball

Yoga Area

Power Backup

Indoor Games

Clubhouse
Location Advantages
Sloka International School - 5 Mins
Devendra Vidyalaya - 5 Mins
Sri Sri Academy - 10 Mins
The Aga Khan Academy - 15 Mins
Specifications
Foundation & Structure
Foundation: RCC framed structure with M30 grade concrete for slabs
Primary Steel: Vizag / JSW / Jindal / Secondary Steel – Vinnayaka / Radha / Shree / Sugna
Super Structure: Cement Concrete & Fly Ash Blocks
Plastering: External walls 18 mm; internal walls 12 mm
Wall Finish: Internal walls putty; external walls weather-shield paint and/or textured coating
Flooring
Living & Dining: 800 × 800 mm premium glazed vitrified tiles
Bedrooms: Premium double-glazed vitrified tiles, 600 × 600 mm
Kitchen: Premium double-glazed vitrified tiles, 600 × 600 mm
Balconies & Utility: Premium double-glazed vitrified tiles, 600 × 600 mm
Bathrooms: Anti-skid and acid-resistant tiles up to door height
Kitchen Platform: Granite platform with stainless-steel sink
Corridors & Staircase: Granite and Kota stone
Basement Parking: VDF flooring
Driveway: Concrete stone / concrete roads
Pedestrian Way: Interlocking cobble blocks / tiles
Joinery Works
Main Door: Teak veneer finish with suitable frame
Internal Doors: Pre-fabricated frames with laminate finish
Toilet Doors: PVC-coated WPC shutters
Windows: UPVC sliding windows with mosquito mesh
Double/Triple-Pane Casement Windows: Toughened glass with acoustic laminated glass
Safety Grills: MS safety grills
Staircase: Glass railings
Fire Safety
Fire extinguishers
Fire hydrant system
Fire alarm system
Smoke detectors
Automatic sprinklers at cellar
Painting
Internal: One coat of primer + two coats of plastic interior emulsion
External: Texture paint + primer + two coats of exterior emulsion
Electrical & Communication
Concealed copper wiring
Modular switches
Power outlets for ACs, geysers, kitchen appliances and other appliances
Provision for Wi-Fi and TV
Three-phase power supply for each unit
MCB in all distribution boards
OFC wiring for wireless router connectivity
Security Network
CCTV cameras in identified common areas and clubhouse
Monitoring and recording system
Solar-powered security fence
Boom barriers at vehicle entry
Intercom facility
Lifts
High-speed passenger lifts
Lobby cladding with granite
Service lift
Separate service access
Power Backup
100% DG backup for common areas
100% DG backup for lighting, lifts and other essential services
Garage & Parking
One dedicated four-wheeler parking slot per apartment
Parking allotted in the same block
Gallery
About Project
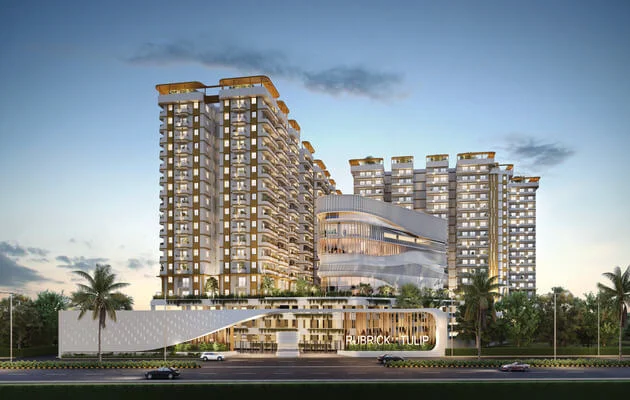
Project Name: Rubrick Tulip
2 & 3 BHK Premium Apartments
Modern Residential Homes Designed for Comfortable Family Living
Located in Tukkuguda, Hyderabad
Project Area: Approximately 6.5 Acres
Apartment Sizes: 1,250 – 2,000 Sq. Ft.
45,000 Sq. Ft. Clubhouse
60+ Lifestyle Amenities
Landscaped Open Spaces, Gardens and Spacious Balconies
Swimming Pool with Baby Pool, Gym, Yoga Area and Sports Facilities
Movie Theatre, Library, Co-working Zone, Restaurant and Party Hall
24/7 Security, CCTV Surveillance, Intercom and Boom Barriers
Fire Safety Systems, Fire Hydrant System, Smoke Detectors and Automatic Sprinklers
Rainwater Harvesting, Water Treatment Plant and Sewage Treatment Plant
Passenger Lifts and Service Lift
EV Charging Stations and Visitor Parking
2 Minutes from ORR Exit 14
10 Minutes from Rajiv Gandhi International Airport
RERA No.: P02400006000
Brochure Preview
1