Srr Sriram River View
By SRR Estate LLP
Narsingi, Hyderabad
RERA ID : P02400004185
Price on Request
Sriram River View is a residential apartment project located on Narsingi–Gandipet Road, Hyderabad. Spread across 13.5 acres, the project features 10 towers with 3 and 4 BHK luxury apartments ranging from 1,885 to 3,225 sq. ft. It offers 65% open space, landscaped gardens, a clubhouse, swimming pool, gym, indoor games, walking track, mini theatre and various lifestyle amenities for comfortable living.
Overview
Property Type
apartment
Units
916 Units
Project Area
13.5 Acre
Amenities
26 Amenities
RERA ID
P02400004185
Srr Sriram River View Floor Plans
Choose a floor plan
2 options available
Swipe to see more
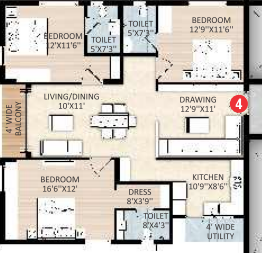
3 BHK 1765 sq.ft
--
Amenities

Gym

Swimming Pool

Badminton Court

Tennis Court

Squash Court

Kids Play Area

Cricket

Basketball

Yoga Area

Indoor Games

Clubhouse
Location Advantages
Rockwell International School – 2 km
Global Edge School – 0.5 km
CBIT & MGIT – 4 km
Oakridge International School – 6 km
Specifications
STRUCTURE
RCC framed structure.
Internal walls: 4½-inch thick red brick.
External walls: 9-inch thick red brick.
External plastering: Two coats.
Internal plastering: Single coat.
FLOORING & WALLS
Granite/marble combination flooring in common areas.
Vitrified tiles in bedrooms, living room, dining room and kitchen.
Ceramic tiles on balconies.
Anti-skid ceramic tiles in bathrooms and utility areas.
KITCHEN
Granite kitchen countertop.
Stainless steel sink.
Suitable coloured 2-foot dado tiles.
BATHROOMS
Anti-skid ceramic tile flooring.
CPVC/GI pipes are specified for water supply.
The brochure does not specify sanitaryware brands or geyser provisions.
DOORS & WINDOWS
Main door: Teakwood frame with polished teakwood door.
Internal doors: Teakwood frames with designer modular doors.
Windows: UPVC frames with glass panels.
PAINTING
External walls: Long-lasting textured paint.
Internal walls: Acrylic emulsion paint.
Ceilings: OBD paint.
ELECTRICAL
Concealed conduit wiring with copper wiring throughout the apartment.
Electrical switches and controls of reputed make.
POWER BACKUP
Standby generator backup for common-area lighting, borewell motor and lifts.
WATER SUPPLY
CPVC/GI pipes.
Manjeera water / borewell water supply.
Dedicated sump and overhead tank.
LIFTS
Modern 6/8-passenger lifts.
PARKING
Designer parking tiles.
COMMUNICATION
Provision for intercom.
Provision for Wi-Fi.
Multipurpose communication cable provision.
Additional specifications listed on the official website
The official website contains a more detailed specification list than the brochure. For your form, these are the additional items available from the website:
FLOORING & WALL CLADDING
Premium 800 × 800 mm vitrified tiles in drawing, living, dining, bedrooms and kitchen.
Premium anti-skid vitrified tiles in balconies.
Anti-skid bathroom tiles with wall cladding up to lintel height.
Anti-skid tiles and wall cladding up to 4 feet in utility areas.
Granite/vitrified flooring in staircases.
Vitrified tile/granite combination in corridors and lift lobbies.
DOORS & WINDOWS
Designer main and internal doors with premium hardware fittings.
UPVC windows with toughened glass, enamel paint and mosquito mesh.
UPVC French doors with toughened glass, MS grills and mosquito mesh.
PLUMBING & BATHROOMS
Premium CP fittings and sanitary fixtures from Kohler, Jaquar, QUEO, TOTO or equivalent.
Premium washbasins.
Wall-mounted EWC with concealed flush tank or flush valves.
Health faucets and overhead showers.
Provision for shower glass partition in the master bathroom.
Provision for geysers in bathrooms.
KITCHEN
Granite kitchen platform with stainless-steel sink.
Provision for water purifier connection.
Mixed municipal and borewell water supply.
Provision for washing machine and utility sink.
AIR CONDITIONING
AC drain outlet provision in living, drawing and bedrooms.
Designated AC shaft for outdoor units.
AC copper piping provision.
ELECTRICAL
Designer modular switches from Legrand, Havells, Schneider or equivalent.
Concealed copper wiring from reputed brands.
Power outlets for geysers, exhaust fans, air conditioners, TVs and kitchen appliances.
Three-phase power supply.
MCBs for distribution boards.
COMMUNICATION
Telephone points in bedrooms, living and drawing rooms.
Intercom connecting apartments with security, clubhouse and maintenance office.
DTH/cable TV provisions.
Wired internet provision in drawing rooms and master bedrooms.
WATER MANAGEMENT
Water-softening plant.
Centralized underground water sump.
Pressurized water supply system.
Sewage treatment plant, with treated water for landscaping and flushing.
Rainwater harvesting.
SECURITY & FIRE SAFETY
Round-the-clock security.
Video door phone for each apartment.
CCTV cameras in common areas.
Entry-gate boom barriers.
Fire hydrant and sprinkler systems.
Barbed-wire fencing around the compound wall.
OTHER FACILITIES
Passenger and service lifts.
Access ramps for differently abled residents.
Provision for piped gas with individual meters.
Parking signage and traffic-flow management.
VDF-finished driveways.
LED lighting in common areas.
Landscaping in setback areas.
Gallery
About Project
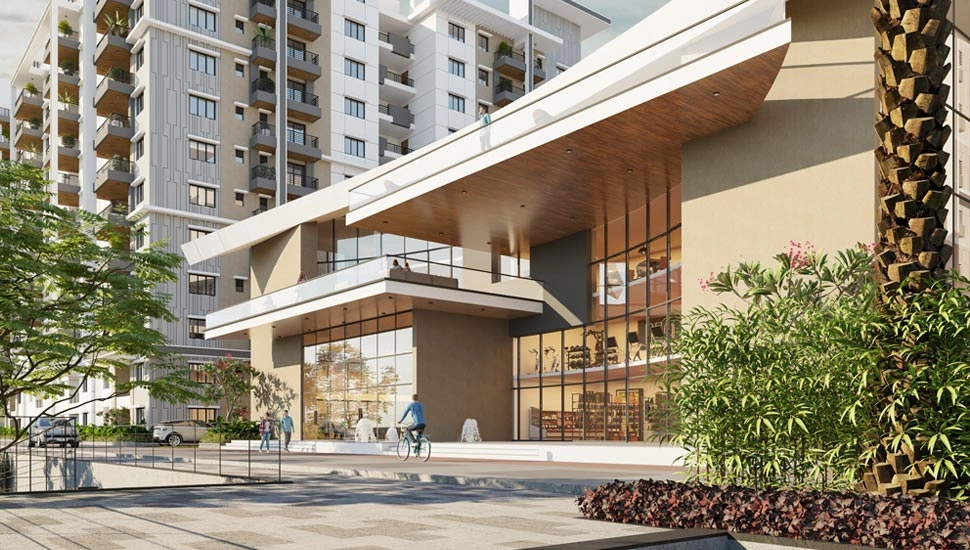
Project Name: Sriram River View
Builder Name: SRR Estate LLP
Project Type: Luxury Residential Apartments
Location: Narsingi–Gandipet Road, Hyderabad, Telangana
Configurations: 3 BHK and 4 BHK Apartments
Apartment Sizes: 1,885 to 3,225 sq. ft.
Project Area: 13.5 Acres
Total Towers: 10
Structure: 2 Basements + Ground + 11 Floors
Total Units: 916 Apartments
Open Space: 65%
RERA Number: P02400004185
Brochure Preview
1