Sukhii Ubuntu
By Sukhii Group
Puppalaguda, Hyderabad
RERA ID : P02400003677

Price on Request
Sukhii Ubuntu is a premium residential project by Sukhii Group in Puppalaguda, Hyderabad. Spread across 5.25 acres, it features 3 towers with 855 thoughtfully designed 2, 3 and 4 BHK apartments. With 80% open space and over 1,00,000 sq. ft. of lifestyle amenities, the project offers modern homes designed for comfort, convenience, luxury and community living.
Overview
Property Type
apartment
Units
855 Units
Project Area
5.25 Acre
Amenities
36 Amenities
RERA ID
P02400003677
Sukhii Ubuntu Floor Plans
Choose a floor plan
5 options available
Swipe to see more
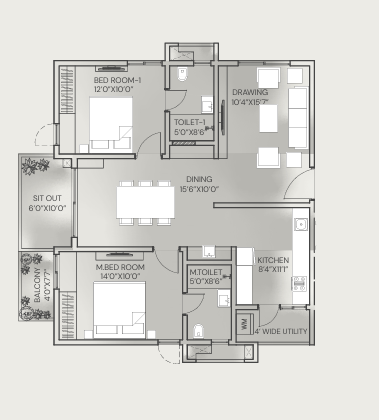
2 BHK East Facing 1315 sq.ft
--
Amenities

Gym

Swimming Pool

Badminton Court

Squash Court

Basketball

Jogging

Cycle Track

Kids Play Area

Golf Court

Yoga Area

Skating Rink
Location Advantages
Outer Ring Road (ORR) – 5 mins
Lanco Hills Junction – 5 mins
Nanakramguda Junction – 10 mins
Financial District – 10 mins
Specifications
STRUCTURE
Tower Area: RCC-framed, earthquake-resistant structure designed to withstand wind and seismic loads.
Non-Tower Area: RCC/CC/flat slab structure designed to withstand wind and seismic loads.
Superstructure: RCC monolithic structure with shear walls, with a floor-to-floor height of 3.3 metres.
PLASTERING AND PAINTING
Smooth putty finish with premium-quality acrylic emulsion paints from Asian Paints, Berger, or equivalent.
Textured finish and two coats of weatherproof exterior emulsion paint from Asian Paints, Berger, or equivalent.
DOORS AND RAILINGS
High-end engineered wooden door frames with aesthetically designed teak veneer shutters and hardware from reputed brands.
High-end engineered wooden door frames and shutters with premium finishes and hardware from reputed brands.
Aluminium/UPVC sliding doors of premium quality with glass and mosquito mesh.
Aluminium/UPVC sliding windows of premium quality with glass and mosquito mesh.
ELEVATORS AND LIFTS
High-speed automatic passenger lifts from Mitsubishi, Toshiba, or equivalent, with group control and VVVF energy-efficient technology.
Four high-speed lifts for each tower.
Aesthetically designed flooring with imported marble.
Imported marble/large-format tile cladding.
High-speed automatic passenger/goods lifts from reputed brands with VVVF energy-efficient technology and group control.
Flooring with granite and the car interior finished with SS vandal-proof finish.
ENTRANCE LOUNGE AND CORRIDORS
Imported marble flooring or equivalent.
Aesthetically designed false ceiling for the entrance lounge.
DRAWING ROOM / HOMETHEATRES / LIVING AND DINING ROOM
Flooring with large-format vitrified tiles from reputed brands.
KITCHEN
Flooring with skirting in vitrified tiles of reputed make.
High-end modular kitchen from a reputed make, with tiled dado (shall be provided at extra cost).
Granite platform and sink to be laid after completion of the modular kitchen.
TOILETS AND POWER ROOMS
Flooring and skirting with anti-skid vitrified tiles of reputed make.
Large-format premium tiles as per design.
Tiles from reputed brands such as Grohe, Kohler, Toto, or equivalent.
SOLAR POWER
Solar power is provided and connected to a common-area grid to optimize common-area power consumption.
PARKING MANAGEMENT
Entire parking area designed to suit the number of car parks provided, with parking signage and equipment at required places to ease traffic flow.
MASTER BEDROOM
Flooring and skirting in engineered wooden flooring/vitrified tiles with a wooden finish from a reputed make.
BEDROOMS
Flooring and skirting with large-format vitrified tiles from reputed brands.
CAR PARKING
Two car parks for 3 BHK apartments.
One car park for 2 BHK apartments.
STAIRCASE
Flooring with granite/Kota stone for risers and treads.
POWER BACKUP
100% DG set backup with acoustic enclosure.
BATHROOMS
Flooring and skirting with anti-skid vitrified tiles from reputed brands.
FIRE AND SAFETY
Fire hydrant and fire sprinkler systems on all floors and in the basement.
Fire alarm and public address systems on all floors and in parking areas/basements.
Control panel maintained at the main security room.
Supply of gas from a centralised gas bank to individual flats with prepaid gas meters.
UTILITY
Flooring with anti-skid vitrified tiles of reputed make.
Vitrified tiles up to sill height.
Provision for a dishwasher and washing machine.
AIR CONDITIONING
Air-conditioning with split-unit capacity or a central air-conditioning system from reputed brands such as Daikin, Mitsubishi, or equivalent (shall be provided in all units; shall be provided at extra cost).
HOME AUTOMATION
Smart homes with a smart digital assistant to control lighting and other functions.
AC control, geyser control and window access control.
Other facilities include motion sensors for toilet lighting, panic buttons and gas leak detectors.
ELECTRICAL FIXTURES
Provision for geysers in bathrooms and the kitchen.
Power points for cooking range, chimney, refrigerator, microwave, washing machine in the kitchen, and washing machine/dishwasher in the utility area.
Three-phase supply for each unit and individual meter boards.
Miniature Circuit Breakers (MCBs) for each distribution board of reputed make.
Modular switches from reputed brands such as Legrand, Schneider, or equivalent.
LED light fixtures for all common areas.
Landscape area lighting.
SECURITY / BMS
Sophisticated round-the-clock security and surveillance system.
BMS for electricity consumption with prepaid card system (centralised billing).
Panic button and intercom provided in the lift connected to the security room.
Surveillance cameras at the main security open areas, lifts, and entrance of each block; CCTV also provided inside the lifts.
WSP & WTP
Domestic water made available through an exclusive Water Softening Plant.
A sewage treatment plant with adequate capacity; treated water reused for landscaping and flushing.
Rainwater harvesting at regular intervals for recharging groundwater levels as per norms.
TELECOMMUNICATION, CABLE TV AND INTERNET
Telephone points in living, dining and all bedrooms.
Intercom facility with video door phone for all units, connecting to the security room.
Provision for cable connection in living and all bedrooms.
Provision for internet connection in each flat.
BALCONY / SIT-OUT FLOORING
Premium-quality anti-skid tiles with wooden finish.
ELECTRIC VEHICLE CHARGING
Provision for charging electric vehicles in parking areas.
LPG
Supply of gas from a centralised gas bank to all individual flats with prepaid gas meters.
CAR WASHING FACILITY
Car washing facility provided as per the vendor's specifications.
Gallery
About Project
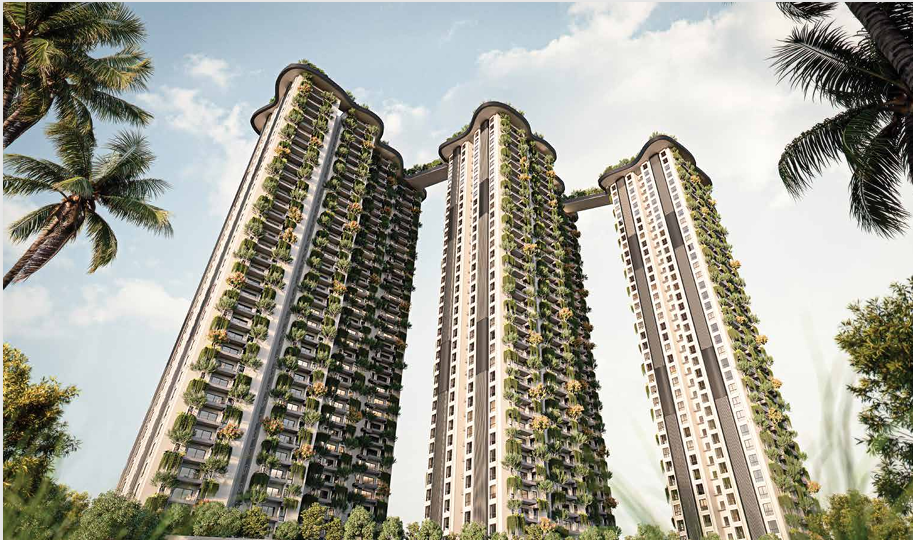
Project Name: Sukhii Ubuntu
Developer: Sukhii Group
Location: Puppalaguda, Hyderabad, Telangana
Property Type: Residential Apartments
Configurations: 2, 3 & 4 BHK
Total Towers: 3
Total Floors: 36 Storeys
Project Area: 5.25 Acres
Total Units: 855 Apartments
Open Space: 80%
Amenities: Over 1,00,000 Sq. Ft. of Lifestyle Amenities
RERA Number: P02400003677
Brochure Preview
1