Sunshine Destino
By Sunshine Developers.
Puppalaguda, Hyderabad
RERA ID : P02400005718

Price on Request
Sunshine Destino by Sunshine Developers is a statement of refined living, offering ultra luxury 3BHK flats for sale in Puppalaguda crafted for those who value sophistication, space, and timeless design. Set within a thoughtfully planned environment, these gated community apartments in Puppalaguda near Nanakramguda and Gachibowli, Hyderabad bring together architectural elegance, premium specifications, and lifestyle-driven amenities that cater to modern urban aspirations.
Overview
Property Type
apartment
Units
537 Units
Project Area
5.5 Acre
Amenities
20 Amenities
RERA ID
P02400005718
Sunshine Destino Floor Plans
Choose a floor plan
1 options available
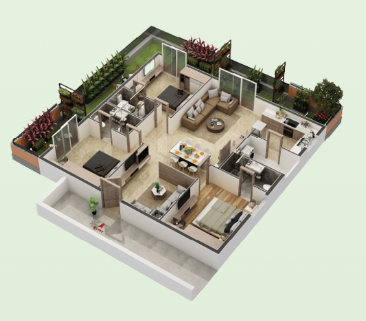
3 BHK 1816 sq.ft
--
Amenities

ATM

Conference Room

Yoga Area

Hypermarket

Mini Theatre

Party Hall

Gym

24x7 Security

CCTV Surveillance

Fire Fighting Systems

Parking
Location Advantages
Amazon Hyderabad Campus(3.2 km)
Honeywell(3.2 Km)
Wipro(3.8 km)
ICICI Bank(3.7 km)
Specifications
R.C.C. framed structure designed to withstand wind and seismic loads.
Cement solid blocks of 200mm thickness for external walls and 100mm thickness for internal walls.
External walls with 16mm smooth finish plastering and internal walls with 12mm smooth finish plastering.
Premium vitrified tile flooring in living, dining, kitchen and bedrooms. Anti-skid tiles in balconies, toilets and utility. Natural stone flooring in staircase.
Ceramic wall tiles up to 7 feet in bathrooms and up to 3 feet in utility areas with anti-skid flooring.
Interior walls finished with premium emulsion over putty. Exterior finished with anti-dust weatherproof texture paint and exterior emulsion.
Engineered wood main door, flush internal doors, and UPVC windows/French doors with clear glass panels.
MS railings for staircases and glass railings for balconies.
Provision for washing machine, dishwasher and wet utility area.
CCTV surveillance, solar-powered security fence, RFID boom barriers, visitor management and video door calling.
Concealed copper wiring, modular switches, AC, TV and internet points with Wi-Fi router provision.
Biometric main door lock with regular key operation.
Building management software for gas bank, generator power and overall power consumption.
Rainwater harvesting through recharge wells to improve groundwater levels.
Garbage chute with separate bins for dry and wet waste disposal.
Landscaped setback and open areas designed as per the architect's plan.
LED lighting provided in landscaping, setback areas, corridors and common spaces.
Barrier-free access with ramps, pathways and reserved parking for differently abled residents.
VDF flooring in driveways as per the architect's design.
Compound wall around the project with solar fencing.
Gallery
About Project
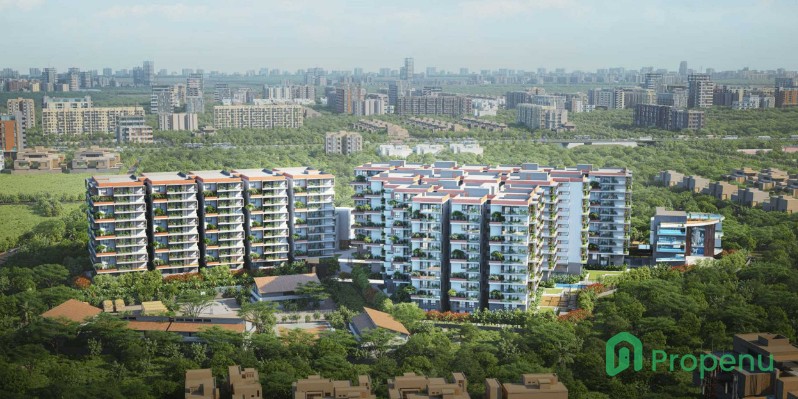
5.5 Acres of Biophilic Living
537 Premium Residential Flats
Futuristic Homes
2 Opulent Clubhouses
Located near Financial District
Vertical Plantation at Every Level
Lush Greenery Amidst Earthen Texture
Brochure Preview
1