Svadha Mackenna’s
By Svadha Group
Kollur, Hyderabad
RERA ID : P01100005647

Price on Request
Svadha Mackenna’s is a residential apartment project by Svadha Group in Kollur, Hyderabad. The project offers thoughtfully designed 2, 2.5 and 3 BHK apartments with modern amenities, landscaped open spaces, sports facilities, recreational areas and a multi-level clubhouse designed for comfortable urban living.
Overview
Property Type
apartment
Units
492 Units
Project Area
3.85 Acre
Amenities
30 Amenities
RERA ID
P01100005647
Svadha Mackenna’s Floor Plans
Choose a floor plan
2 options available
Swipe to see more
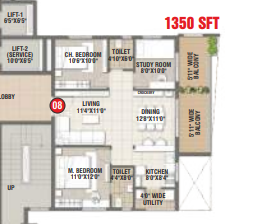
2 BHK 1350 sq.ft
--
Amenities

Gym

Swimming Pool

Badminton Court

Table Tennis

Kids Play Area

Cycle Track

Cricket

Basketball

Party Hall

Clubhouse

Spa
Location Advantages
Radial Road 7 (RR7) – 2 Mins
ORR Exit No. 2 – 5 Mins
Nallagandla – 9 Mins
Tellapur – 10 Mins
Specifications
STRUCTURE
RCC framed structure.
SUPERSTRUCTURE
AAC blocks/CC brick of 8-inch thickness for external walls and 4-inch thickness for internal walls.
PLASTERING
Internal Walls: 12–18 mm thick cement plaster with smooth finishing/Gypsum Punning Plaster.
Ceiling: Smooth putty finish.
External Walls: 18 mm thick cement plaster with smooth finishing.
FLOORING
Living, Dining, Bedrooms & Kitchen: Premium vitrified GVT/double-charged tiles of reputed make.
Balconies/Sit-outs: Premium vitrified/ceramic tiles of reputed make.
Bathrooms: Anti-skid, acid-resistant tiles of reputed make.
Utility: Anti-skid, acid-resistant tiles of reputed make.
Corridors: Combination of granite/vitrified tiles as per design.
Staircase: Combination of granite and Tandur as per design.
DADOING
Bathrooms: Glazed tiles of standard make up to door height.
Utility: Glazed tiles of standard make up to 3 feet height.
JOINERY WORKS
Main Door: Designer teak wood frame with veneer-finished flush shutter and melamine polishing.
Internal Doors: MT wood frames with flush shutters and reputed hardware.
Toilet Doors: MT wood frame with flush shutter, painted white, with reputed hardware.
Windows: 2.5-track UPVC sliding shutters with clear glass panels.
Railings: SS/MS railings for staircases.
KITCHEN
Provision for domestic and municipal water connections.
Provision for RO water purifier facility.
PAINTING
Internal Walls & Ceiling: Water-based putty, one coat primer and two coats of emulsion paint.
External: Combination of water-based texture/putty with two coats of paint.
SECURITY NETWORK
CCTV cameras in identified common areas and clubhouse with monitoring and recording system.
Solar-powered security fencing around the compound wall.
ELECTRICAL
Concealed copper wiring using Polycab/equivalent.
Modular switches of reputed brands.
Power outlets for air conditioners in all bedrooms.
Power outlets for geysers and exhaust fans in bathrooms.
Power points for cooking range chimney, microwave ovens and mixer/grinders in kitchen.
Power point for washing machine in utility area.
Three-phase power supply for each unit with individual smart meters.
MCBs of reputed make in all distribution boards.
TELECOM / INTERNET / DTH
Provision for internet and TV connection in each flat.
Intercom facility for all flats connecting to security.
BATHROOMS & PLUMBING
Internal and external water lines of CPVC Ashirvad/equivalent.
Drainage fittings and lines of PVC Ashirvad/equivalent.
CP sanitary fixtures of American Standard/Grohe/Vitra or equivalent make.
Wall-mounted EWC with flush valve/flush tank and wash basin of American Standard/Grohe/Vitra or equivalent make.
LIFT
High-speed automatic passenger lift with rescue device of KONE/Schindler/OTIS or reputed equivalent make.
GENERATOR POWER BACKUP
100% DG set with acoustic enclosure and AMF.
FIRE SAFETY
Fire Hydrant System (F.H.S.) and fire sprinklers in basements.
Fire alarm and public address system as per norms.
WTP & STP
Domestic water through an exclusive water-softening plant.
Sewage Treatment Plant of adequate capacity as per norms.
Treated wastewater utilized for landscaping and flushing purposes.
LPG RETICULATION
Piped gas from centralized gas bank to individual flats with prepaid gas meters.
PARKING
One car park for 2 BHK and 2.5 BHK flats.
Two car parks for 3 BHK flats above 1700 sq.ft.
CAR WASH FACILITY
Car wash facility provided in the parking floor at the designated area.
DIFFERENTLY ABLED
Access ramps at all block entrances for differently abled residents.
Gallery
About Project
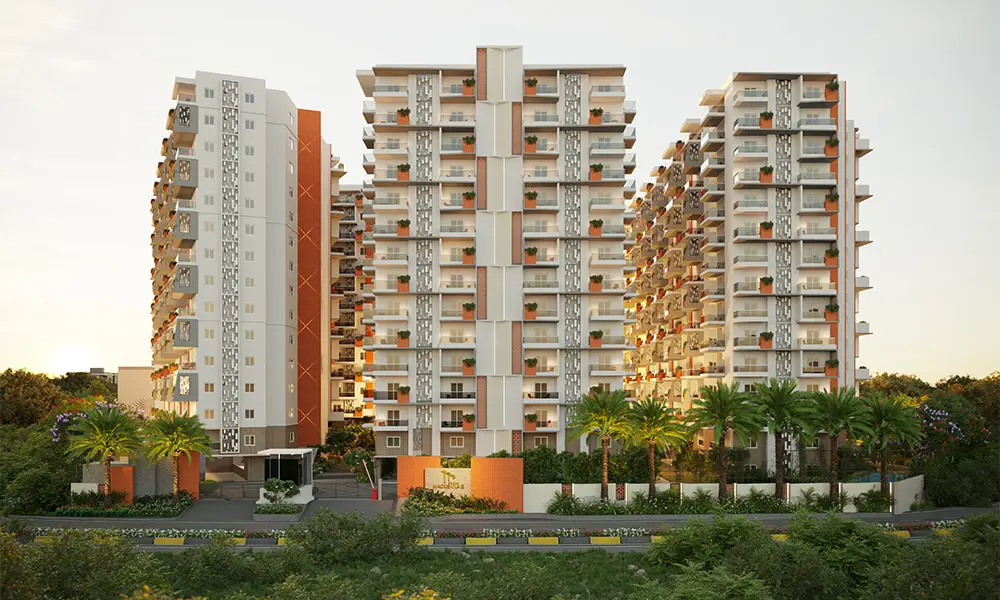
Project Name: Svadha Mackenna’s
Developer: Svadha Group
Location: Kollur, Hyderabad, near Tellapur
Property Type: Residential Apartments
Configurations: 2, 2.5 & 3 BHK Apartments
Project Area: 3.85 Acres
Total Towers: 3
Structure: G + 14 Floors
Total Units: 492
Apartment Sizes: 1,135 to 2,530 Sq. Ft.
Project Status: Residential development designed for modern urban living
RERA Number: P01100005647
Sanctioning Authority: HMDA
Location Advantage: Located in Kollur with connectivity to Tellapur and other key areas of Hyderabad.
Brochure Preview
1