Team4 Aria
By Team4 Lifespaces
Miyapur, Hyderabad
RERA ID : P02400010543

₹ 8,060/sq.ft
₹ 1.37 Cr - 1.99 Cr
Govt Charges & Tax (Negotiable)
Team4 Aria is a premium residential apartment project by Team4 Lifespaces, located in the rapidly developing locality of Miyapur, Hyderabad. Spread across 12+ acres, the project features 7 iconic towers rising up to G+48 floors above stilt, offering a modern high-rise lifestyle with expansive open spaces and world-class amenities. Residents can enjoy two grand clubhouses, sports facilities, swimming pools, landscaped gardens, jogging tracks, children's play areas, and dedicated leisure zones. Designed for comfort, convenience, and elevated living, Team4 Aria combines contemporary architecture with excellent connectivity to major IT hubs, educational institutions, healthcare facilities, and entertainment destinations in Hyderabad.
Overview
Property Type
apartment
Units
3000 Units
Project Area
12 Acre
Amenities
36 Amenities
Possession Date
December 2030
RERA ID
P02400010543
Team4 Aria Floor Plans
Choose a floor plan
1 options available
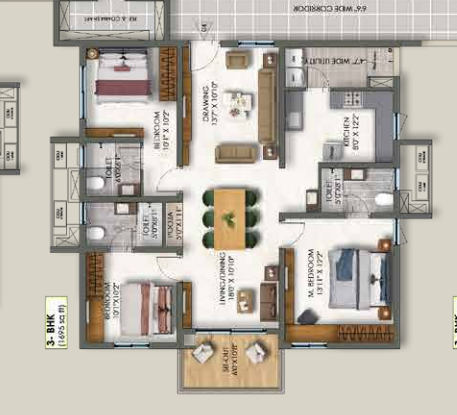
3 BHK 1695 sq.ft
₹ 1.37 Cr
₹ 8,060/sq.ft
Amenities

Gym

Swimming Pool

Badminton Court

Tennis Court

Squash Court

Kids Play Area

Jogging

Kids Pool

Cricket

Basketball

Yoga Area
Location Advantages
Miyapur Crossroads(1 min)
Miyapur Metro Station(4 min)
Landmark Multispeciality Hospitals(7 min)
Mamatha Hospitals(11 min)
Specifications
STRUCTURE
RCC framed structure designed to withstand wind and seismic loads.
RCC shear wall system for enhanced structural stability and safety.
Concrete block masonry for all non-structural walls.
PLASTERING / PAINTING / FINISHING
Internal
Two coats of premium emulsion paint over putty-finished surface with primer.
External
Combination of texture finish and weatherproof exterior emulsion paint, as per architectural design.
FLOORING
Living, Drawing, Dining, Bedrooms & Kitchen
Vitrified tiles.
Bathrooms
Acid-resistant, anti-skid vitrified tiles.
Balconies & Utility
Anti-skid ceramic tiles.
Corridors
Premium vitrified tile flooring.
LIFTS
Automatic passenger and service elevators of reputed make.
DOORS & WINDOWS
Main Door
8 ft high manufactured teak wood frame with veneered flush shutter of melamine polish.
Internal Doors
Engineered hardwood frames with laminated flush shutters and reputed hardware.
French Doors
UPVC sliding doors with 3-track system and provision for mosquito mesh.
Windows
UPVC windows as per architectural design.
KITCHEN
Provision for municipal and borewell water connection.
Provision for water purifier, chimney and dishwasher.
UTILITY AREA
Provision for washing machine.
Glazed ceramic tile dado up to 3 feet height.
BATHROOMS
Wash basin and EWC with concealed flushing system.
Single-lever CP fittings of reputed make.
Provision for geysers.
Glazed vitrified tile dado up to 7 feet height.
ELECTRICAL
Concealed wiring with fire-retardant PVC insulated copper wires.
Modular switches and sockets of reputed make.
Adequate light and fan points in all rooms.
Power outlets for chimney, microwave, dishwasher, refrigerator and mixer.
Provision for washing machine in utility.
Exhaust fan provision in bathrooms.
Provision for split air-conditioners in all bedrooms.
Separate metering for normal and DG power supply.
3-phase power supply for each apartment.
Earthing as per standard safety norms.
Copper piping for AC and gas pipeline charged extra as per actuals.
FIRE SAFETY & GAS
Piped gas connection, subject to feasibility.
Fire safety systems as per fire department norms.
TELECOM, INTERNET & CABLE TV
Telephone point in living room.
Intercom facility in all apartments.
Cable TV provision in living room and all bedrooms.
Internet provision in living room.
WATER MANAGEMENT (WTP: TREATED WATER PROVISION)
Sewage Treatment Plant as per statutory norms.
Treated water reused for landscaping and flushing.
Centralized water softening and purification system.
SECURITY & BMS (BUILDING MANAGEMENT SOFTWARE)
Solar-powered security fencing along compound wall.
24/7 trained security personnel.
CCTV surveillance at entrance, common areas and clubhouses.
POWER BACKUP
100% DG power backup with acoustic enclosure and AMF panel.
Gallery
About Project
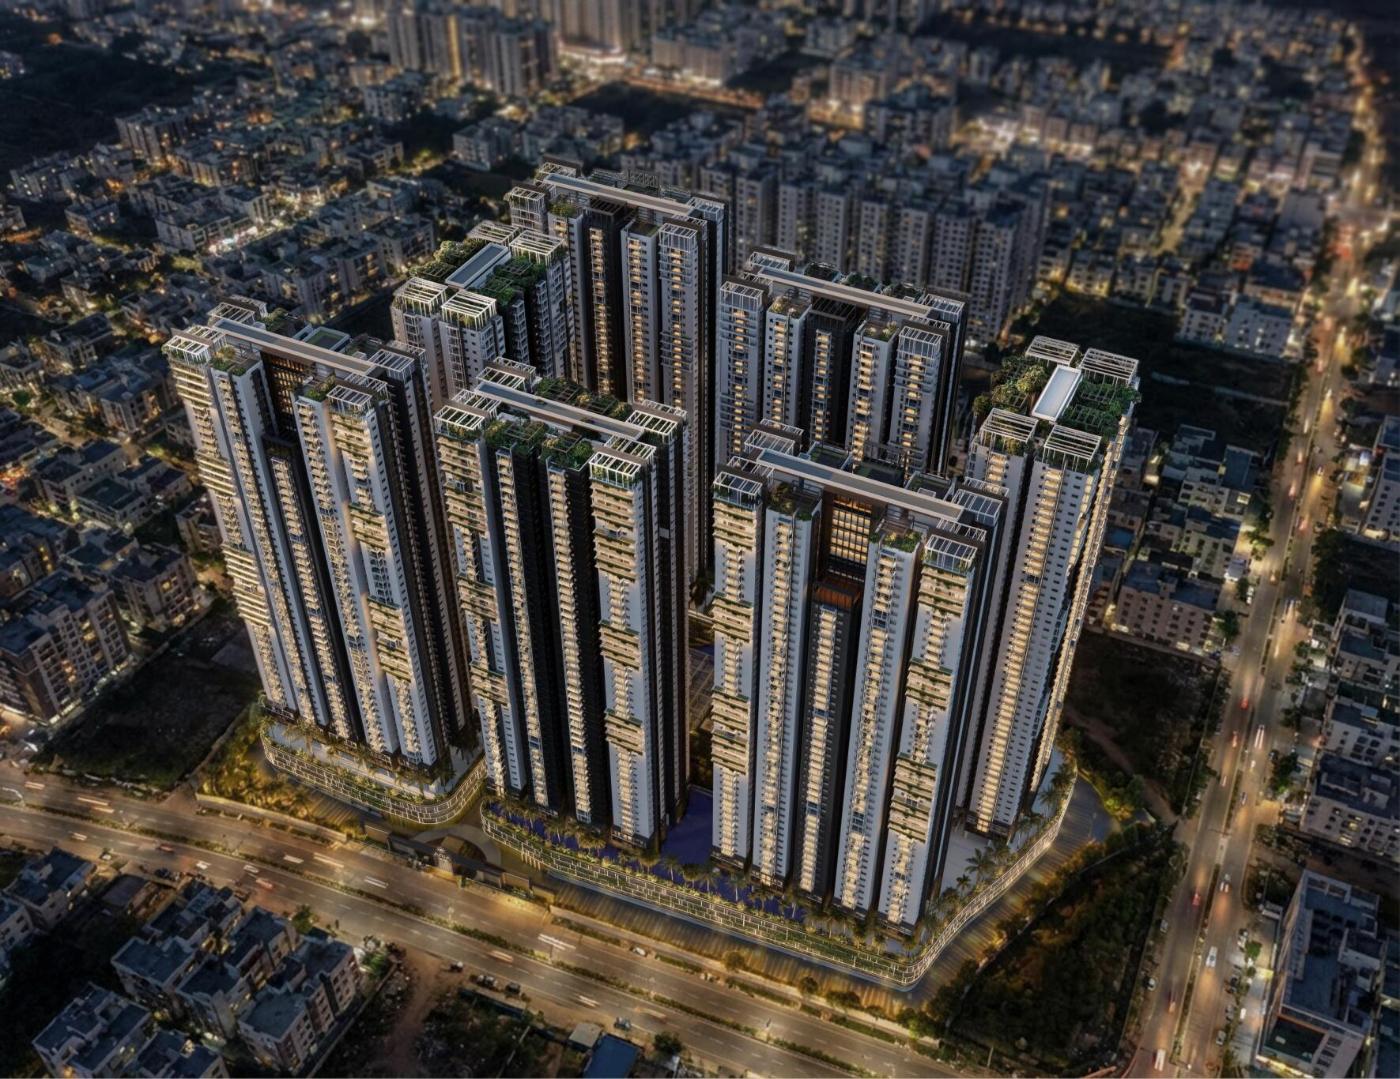
12+ Acres of thoughtfully planned development
7 Towers, each rising G+48 levels above stilt
3.5+ Acres of Open Space with a central landscaped courtyard
2 Clubhouses with leisure, fitness, sports and community facilities
10 Badminton Courts along with tennis, pickleball, squash and cricket facilities
3 Swimming Pools including Olympic-sized, temperature-controlled and kids’ pools
850 Feet of Road Frontage with direct access to a 150-ft-wide road
1:1 Lift-to-Residence Ratio with 10 lifts for 10 residences per floor
3.15 m Ceiling Height (FFL to FFL)
8-ft High Grand Main Doors
800 m Jogging Track, landscaped lawns, kids’ play areas and community spaces
Pet-friendly Landscapes with dedicated green spaces
Brochure Preview
1