Team4 Arka
By Team4 Lifespaces
Nanakramguda, Hyderabad
RERA ID : P02400007075

₹ 10,377/sq.ft
₹ 2.20 Cr - 4.58 Cr
Govt Charges & Tax (Negotiable)
Team4 Arka is a premium luxury apartment project in Nanakramguda–Khajaguda, Hyderabad, offering spacious 3 & 4 BHK residences with modern architecture and world-class amenities. The project features six iconic high-rise towers, a grand clubhouse, landscaped open spaces, and excellent connectivity to Financial District, Gachibowli, HITEC City, ORR, top schools, hospitals, and major IT hubs.
Overview
Property Type
apartment
Units
1204 Units
Project Area
9.25 Acre
Amenities
38 Amenities
Possession Date
September 2029
RERA ID
P02400007075
Team4 Arka Floor Plans
Choose a floor plan
2 options available
Swipe to see more
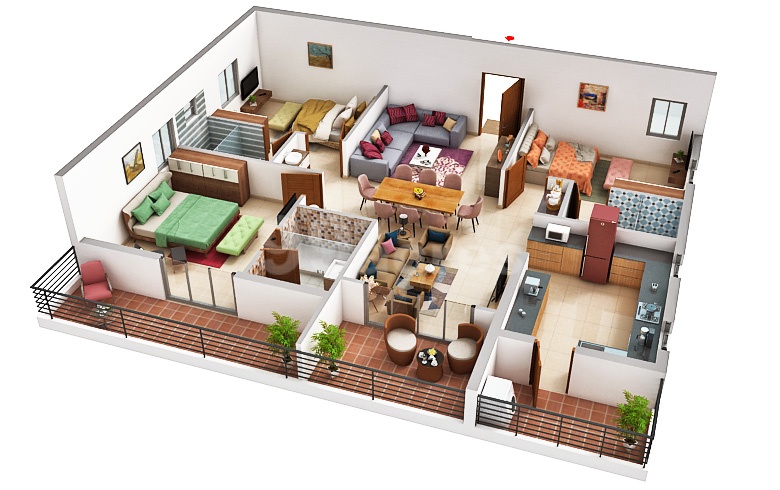
3 BHK 2120 sq.ft
₹ 2.20 Cr
₹ 10,377/sq.ft
Amenities

Gym

Swimming Pool

Badminton Court

Squash Court

Table Tennis

Kids Play Area

Jogging

Golf Court

Cricket

Basketball

Yoga Area
Location Advantages
Nehru Outer Ring Road (ORR)(2 km)
WaveRock SEZ(5 km)
Gachibowli(6 km)
Raidurg Metro Station(6 km)
Specifications
STRUCTURE
RCC framed structure to withstand wind & seismic loads.
SUPER STRUCTURE
All internal & external walls are RCC shear walls.
Cement block masonry walls for non-structural walls wherever required.
Floor-to-floor height: 3.3 meters (FFL to FFL).
PLASTERING / PAINTING / FINISHING - WALL & CEILING
Internal: 2 coats of good quality emulsion paint over 2 coats of putty-finished surface with primer coat.
External: Texture finish and 2 coats of weatherproof emulsion paint or any other finish as per architect design.
FLOORING
Entrance Lounge & Entrance Common Lobby: Imported marble / large-format tiles.
Drawing, Living, Dining, Pooja, Kitchen & Bedrooms: Large-format double-charged vitrified tiles of 2'×4' & 2'×5' with PVC spacers and epoxy grouting with 3" skirting.
Bathrooms: Acid-resistant, anti-skid vitrified tiles of VITERO / QUTONE / SIMPOLO / KAJARIA or equivalent brand with PVC spacers and epoxy grouting.
Living Balconies: Anti-skid tiles of VITERO / QUTONE / SIMPOLO or equivalent brand with PVC spacers and epoxy grouting.
Utility: Anti-skid tiles for wash area.
Staircases: Service granite flooring up to 1st floor and Tandur/Kota stone for remaining floors.
Fire staircase: Tandur stone flooring.
CLADDING & DADOING
Kitchen: 800×800 GVT tile dado up to 2' above the kitchen platform, at extra cost.
Bathrooms: 800×800 GVT tile dado up to grid ceiling height.
Utilities: 600×600 GVT tile dado up to 3' height in utility wash areas.
Maid Toilets: 600×600 GVT tile dado up to 6'.
DOORS & WINDOWS
Main Door: 8-feet manufactured teakwood frame with designer veneered flush shutter, finished with PU polish and premium hardware.
Internal Doors: 8-feet manufactured hardwood frame with designer laminate flush shutter and premium hardware.
Utility Door: UPVC door.
Sliding Door: Aluminium alloy door frame with clear float glass panelled sliding shutters and reputed hardware.
Windows: Aluminium alloy window system with clear float glass, suitable finishes, mosquito mesh track and reputed hardware.
KITCHEN
Granite platform with stainless steel sink at extra cost.
Provision for municipal and bore water connection.
Provision for water purifier and chimney.
UTILITY / WASH AREA
Provision for washing machine and dishwasher.
Wet area provided for washing utensils.
BATHROOMS
Countertop washbasin (vanity type) with single-lever mixer.
EWC with flush valve of reputed brand.
Single-lever wall mixer with bath spout and shower of premium brand.
Provision for geyser in all bathrooms.
Chrome-plated faucets of premium brand.
UPVC/aluminium glazed ventilators with standard hardware.
ELECTRICAL
Concealed internal wiring with fire-retardant wiring.
PVC-insulated copper wires for all points.
Modular switches of reputed make.
Power outlet for AC in living, dining and bedrooms.
Power outlet for geysers in all bathrooms.
Power plugs for hob, chimney, water purifier, exhaust fan, fridge, microwave oven, mixer/grinder, washing machine and dishwasher.
Exhaust fan provision in toilets.
Three-phase supply for each unit with individual prepaid meters.
MCB for each distribution board of reputed make.
Designated space for VRV outdoor unit for every apartment.
Copper piping for ACs and gas pipeline will be charged extra.
INTERNET / CABLE TV
Provision for cable connection in living room and all bedrooms.
Provision for high-speed internet connection in living room and master/all bedrooms.
LPG / PNG
Piped LPG gas connection with gas meter.
GENERATOR
100% DG set backup with acoustic enclosure and AMF.
PARKING MANAGEMENT
Well-designed parking spaces with parking signage and equipment.
Car wash facility on a chargeable basis.
Facilities for physically challenged residents.
Access ramps at all block entrances for differently abled residents.
SECURITY / BMS (BUILDING MANAGEMENT SOFTWARE)
BMS for electricity consumption with prepaid card system.
Round-the-clock security and surveillance system.
CCTV cameras at main security, block entrances, lifts and clubhouse.
CCTV cameras inside the lifts.
Panic button and intercom facility in lifts connected to the security room.
Solar power fencing around the compound.
Gas-leak detector with shut-off valve.
LIFTS
High-speed automatic passenger lifts with rescue device and V3F.
Granite/marble/GVT cladding at lift entrances.
One service lift with V3F for each tower.
WTP & STP
Treated water through an exclusive water softening plant.
Hydro-pneumatic system for uniform water pressure at all floors.
Sewage Treatment Plant of adequate capacity.
Treated sewage water used for landscaping and flushing.
Rainwater harvesting pits at regular intervals as per approved plan.
WASTE MANAGEMENT
Garbage chute at every floor level.
FIRE & SAFETY
Fire hydrant and fire sprinkler system on all floors and basements.
Fire alarm and Public Address System on all floors and parking areas.
Fire control panel at the main security area.
SOLAR POWER
Solar power utilization as per required norms.
BILLING SYSTEM
Automated billing system for water, power, gas, DG and maintenance.
GENERAL
Plumbing provision for hot water in kitchen.
EV charging points provided at extra cost.
Gallery
About Project
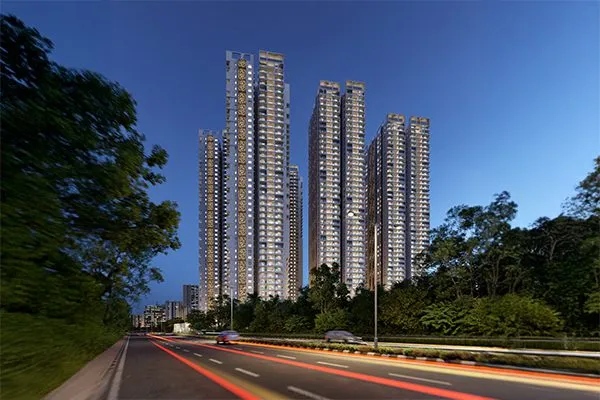
Project Name: Team4 Arka
Developer: Team4 Lifespaces
Location: Nanakramguda, Hyderabad, Telangana
Property Type: Luxury Apartments
Configurations: 3 & 4 BHK
Project Area: 9.25 Acres
Total Units: 1,204 Apartments
Towers: 6 High-Rise Towers
Floors: 43 Floors
Unit Sizes: 2,120 – 4,410 Sq. Ft.
Project Status: Under Construction
Possession: September 2028*
Amenities: 38 Amenities
Clubhouse: Six-Level Clubhouse
RERA ID: P02400007075
Brochure Preview
1