The Twinz By Risinia
Gowraram, Hyderabad
RERA ID : P02200005105
₹ 5,869/sq.ft
₹ 76 L - 1.21 Cr
Govt Charges & Tax (Negotiable)
The Twinz by Risinia is a premium residential apartment project in Gowraram, Hyderabad, thoughtfully designed to offer a modern lifestyle with comfort, convenience, and excellent connectivity. Spread across 3 acres, the development comprises 2 residential towers with 555 elegantly designed 2 and 3 BHK apartments, featuring spacious layouts ranging from 1,295 sq.ft. to 2,135 sq.ft.. The project consists of 2 Cellars + Stilt + 15 Floors and offers an impressive range of lifestyle amenities, including a clubhouse, swimming pool, gymnasium, indoor games, children's play area, landscaped gardens, jogging track, and dedicated recreational spaces. Strategically located near the rapidly developing Miyapur–Bachupally corridor, The Twinz by Risinia provides seamless access to IT hubs, educational institutions, healthcare facilities, and major road networks, making it an ideal destination for families seeking a premium urban living experience.
Overview
Property Type
apartment
Units
555 Units
Project Area
3 Acre
Amenities
30 Amenities
Possession Date
December 2028
RERA ID
P02200005105
The Twinz By Risinia Floor Plans
Choose a floor plan
4 options available
Swipe to see more
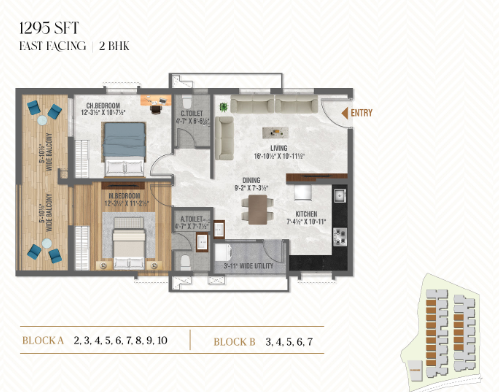
2 BHK East Facing 1295 sq.ft
₹ 76 L
₹ 5,869/sq.ft
Amenities

Swimming Pool

Gym

Badminton Court

Squash Court

Kids Play Area

Jogging

Kids Pool

Basketball

Yoga Area

Power Backup

Indoor Games
Location Advantages
ORR Exit 5(3.5)
Miyapur Metro Station(13 km)
HITEC City(14 km)
Financial District(22 km)
Specifications
Premium vitrified tile flooring in living and dining areas.
Premium vitrified tile flooring in all bedrooms.
Engineered wooden frame with designer flush door and premium hardware.
UPVC sliding windows with clear glass and mosquito mesh provision.
Concealed copper wiring with modular switches.
Provision for AC, TV, internet, and sufficient electrical points in all rooms.
Gallery
About Project
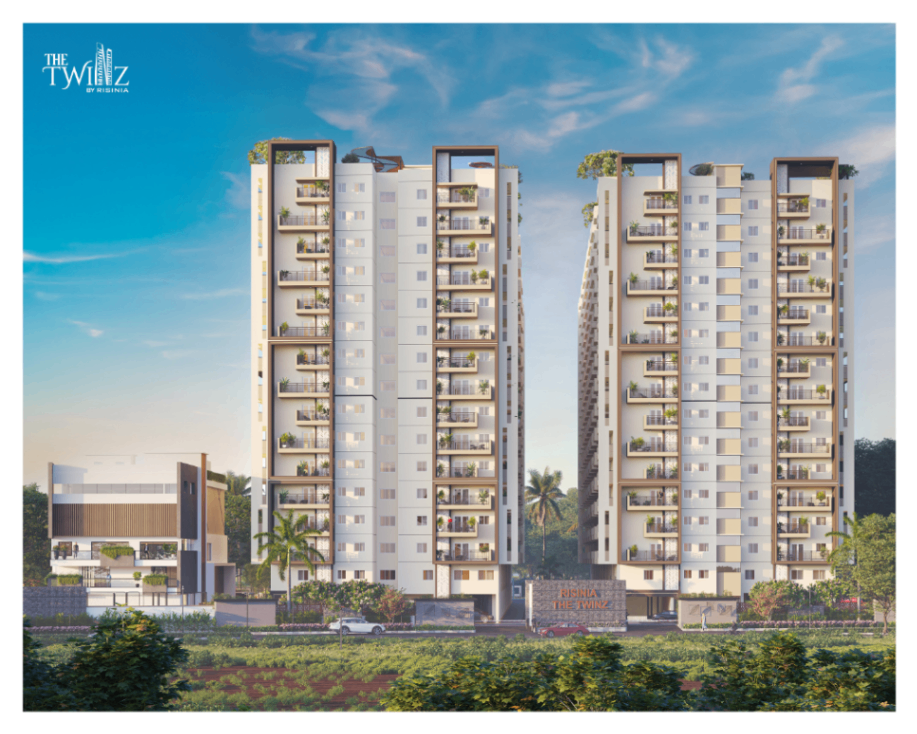
Premium Residential Apartment Project – The Twinz by Risinia is a thoughtfully designed residential community offering modern 2 and 3 BHK apartments with spacious layouts and contemporary architecture.
Prime Location in Gowraram, Hyderabad – Strategically located in Gowraram, the project enjoys excellent connectivity to Miyapur, Bachupally, educational institutions, healthcare facilities, and major employment hubs.
Spread Across 3 Acres – The development is spread over approximately 3 acres of land, providing ample open spaces, landscaped gardens, and recreational areas for residents.
Two Iconic Residential Towers – The project comprises two well-planned residential towers designed to maximize natural light, ventilation, and privacy.
555 Premium Apartments – The gated community features a total of 555 thoughtfully designed apartments catering to modern families and lifestyle needs.
Contemporary High-Rise Design – The towers are developed with a configuration of 2 Cellars + Stilt + 15 Floors, offering elevated living experiences and panoramic views.
Spacious 2 & 3 BHK Configurations – The project offers premium 2 and 3 BHK apartments designed with efficient floor plans and functional living spaces.
Wide Range of Apartment Sizes – Apartment sizes range from 1,295 sq.ft. to 2,135 sq.ft., providing options suitable for different family sizes and preferences.
Lifestyle Amenities for All Age Groups – Residents can enjoy a clubhouse, swimming pool, gymnasium, indoor games, children's play area, jogging track, landscaped gardens, senior citizen zones, and multiple recreational facilities.
RERA Registered and Secure Community – The project is registered under TS RERA No. P02200005105 and offers modern safety features, including 24x7 security, CCTV surveillance, fire safety systems, and a well-planned gated environment.
Brochure Preview
1