The Vue Residences
By Pradeep Constructions
Puppalaguda, Hyderabad
RERA ID : P02400007083

Price on Request
The Vue Residences is a premium residential project in Puppalguda, Hyderabad, offering thoughtfully designed 3 & 4 BHK luxury apartments. The project combines contemporary architecture, spacious interiors, quality specifications, and landscaped open spaces to create an elegant living experience. With a wide range of lifestyle amenities, recreational areas, modern facilities, and security features, it offers residents a comfortable, convenient, and sophisticated lifestyle.
Overview
Property Type
apartment
Units
1154 Units
Project Area
10 Acre
Amenities
38 Amenities
RERA ID
P02400007083
The Vue Residences Floor Plans
Choose a floor plan
4 options available
Swipe to see more
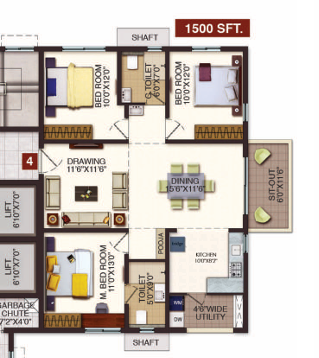
3 BHK East Facing 1500 sq.ft
--
Amenities

Gym

Swimming Pool

Badminton Court

Tennis Court

Squash Court

Table Tennis

Kids Play Area

Yoga Area

Jogging

Golf Court

Rock Climbing
Location Advantages
AMB Cinemas: 15 mins
Atrium Mall: 15 mins remove : and add -
Oakridge International School - 9 mins
DPS Delhi Public School - 6 mins
Specifications
SUPER STRUCTURE
RCC shear wall-framed structure resistant to wind and seismic loads (Zone 2).
WALLS
Reinforced shear walls and AAC blocks wherever required.
FLOORING
Master Bedroom: Wooden laminated flooring of reputed brand.
Living & Dining: 800 × 800 mm double-charged vitrified tiles.
Other Bedrooms & Kitchen: 800 × 800 mm double-charged vitrified tiles.
Toilets & Utility: Anti-skid ceramic tiles of reputed make.
Balconies / Sit-out: Anti-skid vitrified tiles of reputed make.
Corridor: Double-charged vitrified tiles.
Staircase: Vitrified step tiles of Restile or equivalent make.
ELECTRICAL FIXTURES
Three-phase power supply for each unit.
Concealed copper wiring of reputed make.
Power outlets for washing machines and dishwashers in the utility area.
AC power outlets with copper piping in all bedrooms, living, drawing and dining areas.
Modular switches of reputed make.
Kitchen power outlets for cooking range, refrigerator, microwave oven, mixer/grinder, water purifier and exhaust fan.
Miniature Circuit Breakers (MCBs) of reputed brand for distribution boards.
USB charging ports in all bedrooms near the bed.
TELECOMMUNICATIONS, CABLE TV & INTERNET
TELECOM: Telephone points in the living room and master bedroom.
INTERCOM: Intercom facility connecting all units to security.
CABLE TV: Provision in the drawing room, living room and all bedrooms.
INTERNET: Internet provision in the living room and all bedrooms.
LIFTS
PASSENGER LIFTS: Four high-speed automatic passenger lifts per tower with rescue devices, V3F energy-efficiency features and CCTV.
FIRE / SERVICE LIFT: One high-speed automatic service lift per tower with a rescue device, V3F energy-efficiency features and CCTV.
WTP & STP
Domestic water supplied through an exclusive water-softening plant.
Sewage treatment plant within the project.
Treated sewage water reused for landscaping and flushing.
Rainwater harvesting at regular intervals to recharge groundwater levels.
CENTRALIZED BILLING
Electricity, water and LPG consumption billed through a prepaid meter system.
SECURITY & BMS
CCTV cameras around the premises for 24×7 surveillance.
Solar fencing around the residential compound wall.
FIRE & SAFETY
Public-address system on all floors and in basement parking areas as per norms.
Fire alarms and smoke detectors in all apartments as per norms.
Fire hydrant and sprinkler systems on all floors and basements as per norms.
Fire control panel at the main security area.
LPG / PNG
Gas supply from a centralized gas bank / PNG system to individual flats.
PARKING MANAGEMENT
Well-designed car parking facilities.
Parking signage boards and equipment at strategic locations for ease of driving.
Security cameras at necessary locations.
Car-wash facility at parking levels as per design.
Car parking provided in Basement Levels 1, 2 and 3.
EV charging points subject to feasibility and additional charges.
DG BACKUP
100% DG power backup with acoustic enclosure and AMF.
DOORS, WINDOWS & RAILINGS
MAIN DOOR: 7 feet 6 inches high engineered wood frame with melamine spray finish on the flush door shutter and reputed hardware.
INTERNAL DOORS: 7 feet high engineered wood frame with melamine polish on the flush door shutter and reputed hardware.
BATHROOMS & UTILITY: 7 feet high engineered wood frame and flush door shutter with hardware of reputed make.
WINDOWS: uPVC window system with provision for mosquito mesh. MS grills of standard design available at additional cost.
FRENCH DOOR: uPVC sliding doors with performance glass, reputed hardware and provision for mosquito mesh.
BALCONY RAILINGS: Laminated glass railing on an upstand beam.
PAINTING
EXTERNAL: Textured finish with two coats of exterior emulsion paint of reputed make.
INTERNAL: Smooth putty finish with two coats of premium acrylic emulsion paint of reputed make.
TILE CLADDING
KITCHEN: Glazed vitrified / ceramic tile dado up to 2 feet above the kitchen platform.
UTILITY: Glazed ceramic tiles up to 3 feet.
BATHROOMS: Glazed ceramic tiles up to lintel height.
KITCHEN
Granite platform with stainless steel sink.
Provision for water purifier, exhaust fan and chimney.
Separate provision for municipal water and borewell water.
BATHROOMS
Vanity-type washbasin in the master toilet.
Single-lever diverter with rain shower in the master toilet.
PVC false ceiling in all bathrooms.
Single-lever wall mixer with shower in other toilets.
EWC with flush valve of reputed brand.
Provision for geysers and exhaust fans in all bathrooms.
Sanitary and CP fittings of reputed make.
Gallery
About Project
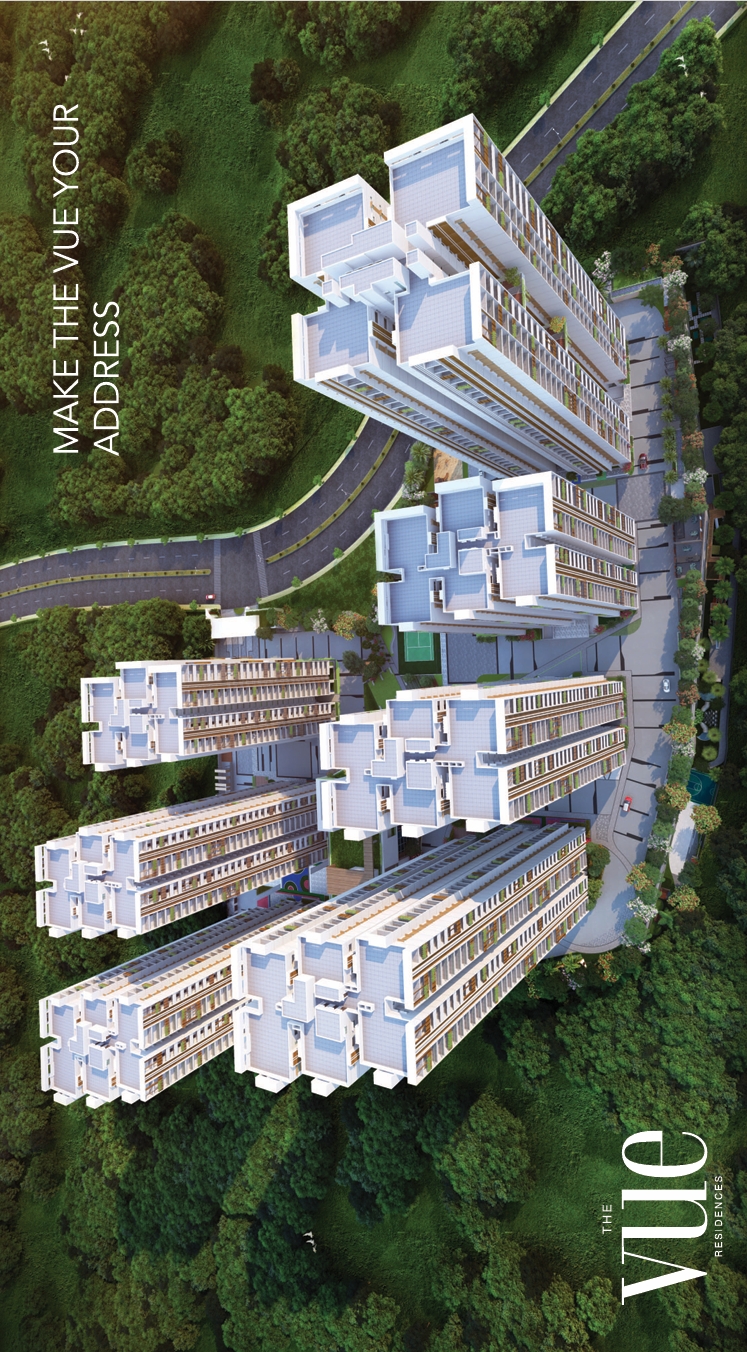
PROJECT OVERVIEW
Property Name: The Vue Residences
Property Type: Residential Apartments
Configuration: 3 & 4 BHK
Location: Puppalguda, Hyderabad, Telangana
Project Area: 10 Acres
Towers: 7 Residential Towers
Total Units: 1,154 Apartments
Builder: Raghuram Infrastructure India Pvt. Ltd. & Pradeep Constructions
Unit Sizes: 3 BHK – 1,500 to 2,660 Sq. Ft.; 4 BHK – 3,510 to 3,975 Sq. Ft.
RERA Registration: P02400007083
Lifestyle: Luxury residences with modern amenities, spacious interiors, landscaped open spaces and recreational facilities
Connectivity: Close to Wipro Circle, Raheja Mindspace, Microsoft Campus, Amazon Campus and Raidurg Metro Station
Brochure Preview
1