Vaibhavi’s Vihaan Shikhara
By Vaibhavi Group
Tellapur, Hyderabad
RERA ID : P01100007446
-57d6a180-375f-42e7-a5dd-ae737267dd12.jpg)
Price on Request
Vaibhavi’s Vihaan Shikhara is a premium residential project in Kollur, Hyderabad, offering spacious 3 BHK homes designed for comfortable and modern family living. Spread across 2.5 acres with 220 residences in 2 blocks, the project combines thoughtful planning, quality construction and everyday convenience in a well-connected western Hyderabad location.
Overview
Property Type
apartment
Units
220 Units
Project Area
2.5 Acre
Amenities
9 Amenities
Launch Date
--
RERA ID
P01100007446
Vaibhavi’s Vihaan Shikhara Floor Plans
Choose a floor plan
1 options available
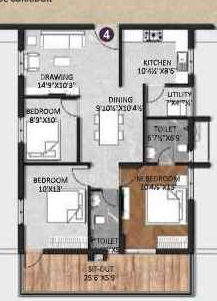
3 BHK 1450 sq.ft
--
Amenities

Power Backup

Visitor Parking

Parking

Elevator

24x7 Security

CCTV Surveillance

Treated Water Supply

Gas Pipeline Connection

Fire Fighting Systems
Location Advantages
Meru International School — 1 min
Samashti International School — 2 mins
Gaudium International School — 5 mins
Glendale International School — 5 mins
Specifications
General Specifications: Foundation: RCC Framed Structure Walls: 9" thick CCA/AC blocks for External Walls; 4" and 6" CCA/AC blocks for Internal Walls Plastering: Cement Plastering with Smooth Finish Painting: Interior Painting: Smooth finish with putty and two coats of emulsion paint over a coat of primer (Asian or equivalent) Exterior Painting: Combination of branded putty and surface texture as per architecture specs, 2 coats of exterior paint over a coat of primer (Asian or equivalent) Flooring: Living/Dining: 1600/800 MM or 800/800 MM double charged vitrified tiles of reputed make Balcony/Utility: Anti-skid vitrified tiles Bathroom: Anti-skid vitrified/ceramic tiles of reputed make Doors: Main Door: Hardwood frame and designer veneered flush shutter finished with Melamine spray polish Internal Doors: Factory made wooden frame and both side laminated flush shutters with reputed hardware Balconies: Aluminium/UPVC glazed French sliding doors with mosquito provision Windows: UPVC frames and shutters fitted with glass and mosquito mesh, necessary hardware Kitchen: Kitchen Platform: Granite platform Sink: Stainless steel sink Dado: Dado up to 2' level above the platform Toilet: EWC: Wall-mounted EWC in all bathrooms Wall Tiling: Glazed wall tiling up to lintel level Bath & Shower: Single lever bath and shower mixer Sanitary Fittings: All sanitary fittings of Hindware/Jaguar or equivalent make Utility & Wash: Dado: Glazed tile dado up to 3 feet height wherever possible Lift: Lift: Lift of reputed make (Johnson/Kone or equivalent) Lift Lobby: Lift lobby with vitrified tiles/granite Electrical: Power Plugs: Provision for cooking range, chimney, refrigerator, microwave oven, water purifier, mixer/grinder in kitchen, washing machine and dishwasher in utility area Internet/TV: Internet/DTH: Provision for Internet and DTH TV Points: Provision for TV points in all bedrooms and living Security: Intercom: Intercom facility to all units connecting to security CCTV: Security system with surveillance cameras at appropriate locations Delivery: Delivery packages drop area Fire Safety: Fire Safety: Fire alarms, hydrants and sprinklers as per norms PNG/LPG: Gas Supply: Centralized gas bank with piped gas to all flats Plumbing: Plumbing: Superior quality CPVC & PVC piping for water supply and sanitary/sewages respectively Waterproofing: Waterproofing: For all toilets, wash areas and terrace STP: STP: STP treated water for flushing and landscaping Power Backup: Common: Power backup for lift, water pumps and lights Flats: All lights and fans in the flat
Gallery
About Project
-3eccdd57-236f-4ff6-8f52-4108575dae57.webp)
2.5-acre premium residential community
220 thoughtfully designed 3 BHK residences
2 blocks with 10 floors above stilt
Spacious homes focused on privacy and comfort
Well-planned gated community in Kollur
Modern specifications and essential conveniences
Strategically located in the western Hyderabad corridor
Designed for comfortable family living
Brochure Preview
1