Vertex 33 West
By Vertex Vega Developers LLP
Nallagandla, Hyderabad
RERA ID : P02400006931

Price on Request
Vertex 33 West is a premium residential project by Vertex Vega Developers LLP in Nallagandla, Hyderabad. Spread across 3 acres, it offers well-designed 2 and 3 BHK apartments with modern amenities and thoughtfully planned spaces. The project provides excellent connectivity to Gachibowli, Financial District and HITEC City, making it a suitable choice for families and professionals seeking comfortable, convenient and well-connected urban living in Hyderabad.
Overview
Property Type
apartment
Units
524 Units
Project Area
3 Acre
Amenities
35 Amenities
Possession Date
December 2029
RERA ID
P02400006931
Vertex 33 West Floor Plans
Choose a floor plan
2 options available
Swipe to see more
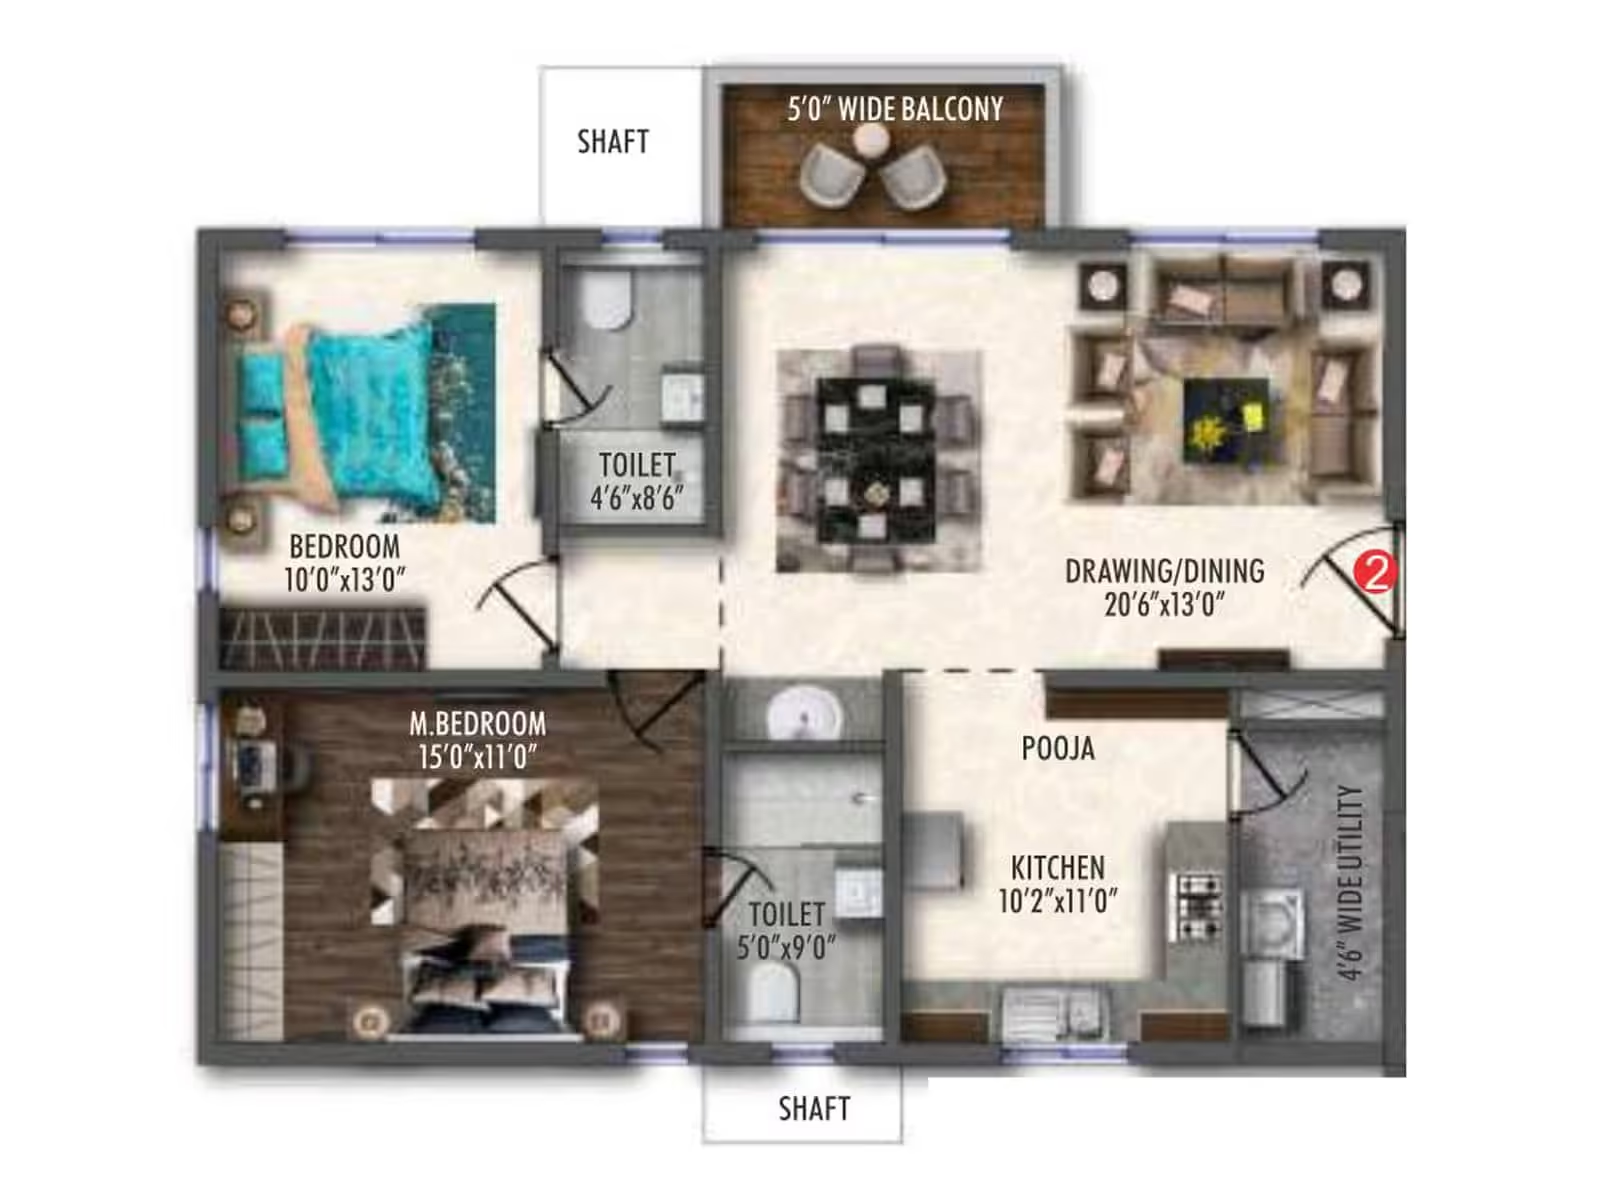
2 BHK 1360 sq.ft
--
Amenities

Gym

Kids Pool

Badminton Court

Swimming Pool

Table Tennis

Kids Play Area

Jogging

Basketball

Yoga Area

Indoor Games

Clubhouse
Location Advantages
Sancta Maria 5 min(5 min)
Eurokids(5 min)
Narayana(5 min)
Chirec(15 min)
Specifications
SUPER STRUCTURE
RCC shear wall-framed structure, resistant to wind and earthquakes (Zone 2).
WALLS
EXTERNAL:
Reinforced shear wall.
INTERNAL:
Reinforced shear wall.
CEILING FINISHES
DRAWING, DINING, LIVING, BEDROOMS, KITCHEN & BALCONY:
Smoothly finished with putty and acrylic emulsion paint.
BATHROOMS:
Grid ceiling to cover all service lines.
WALL FINISHING
DRAWING, DINING, LIVING, BEDROOMS, KITCHEN & BALCONY:
Smoothly finished with putty and acrylic emulsion paint.
BATHROOMS:
Ceramic tile cladding up to lintel/8 feet height.
EXTERNAL FINISHING
Texture finish and two coats of exterior emulsion paint from reputed brands with architectural features.
FLOORING
DRAWING, DINING, LIVING, BEDROOMS, KITCHEN:
Large-format vitrified tiles from reputed brands.
BALCONY, BATHROOMS & UTILITY:
Anti-skid vitrified/ceramic tiles.
CORRIDORS:
Vitrified tiles.
STAIRCASE:
Kota stone/natural stone.
WINDOWS
uPVC glazed windows with sliding/openable shutters and EPDM gaskets.
Necessary hardware and provision for mosquito mesh.
DOORS
MAIN DOOR:
8-feet-high engineered wood frame with designed solid-core shutter and teak veneer on both sides.
PU/melamine coating with reputed hardware and smart lock.
INTERNAL DOORS:
Engineered hardwood frame with veneer shutter and reputed hardware.
BATHROOM DOORS:
Engineered hardwood frame with laminated flush shutter and reputed hardware.
BALCONIES:
uPVC glazed French sliding doors with provision for mosquito mesh.
BATHROOMS
Vanity-type wash basin with single-lever basin mixer.
KITCHEN
Kitchen with electrical and plumbing points.
ELECTRICAL
Air-conditioning points in all bedrooms and living rooms.
Copper piping in all bedrooms, living and dining areas.
Geyser power outlet provisions in bathrooms and utility.
Power outlets for chimney, hob, refrigerator, microwave/oven, mixer/grinder and water purifier.
Washing machine and dishwasher power outlets in utility area.
Three-phase power supply for each unit.
Individual dual-source prepaid meters.
MCBs for each distribution board.
Modular switches of reputed make.
TV / TELEPHONE
Provision for internet, DTH and telephone.
TV and internet points in all bedrooms, drawing and living rooms with CAT6 & RG6.
WATER PROOFING
Waterproofing provided for bathrooms, balconies, utility areas and terrace.
SECURITY
Intercom facility connecting all units to the security room.
Comprehensive CCTV security system at appropriate locations.
Cameras at entry/exit lobby areas, basements and main entrance/exits.
Panic button and intercom in lifts connected to the security room.
FIRE SAFETY
Fire alarm, smoke detectors and heat detectors in kitchens.
Automatic sprinklers and wet risers as per fire authority regulations.
POWER BACK-UP
100% DG backup provided for each flat.
PNG / LPG
Supply of gas through Piped Natural Gas System/LPG.
LIFTS
V3F drive high-speed lifts of reputed make.
Lift lobby cladding with vitrified tiles/granite.
WTP & STP
Water Treatment Plant for borewell water.
Water meter provided for each unit.
Sewage Treatment Plant of adequate capacity as per norms.
Treated sewage water used for landscaping and flushing.
BILLING SYSTEM
Automated billing system for water, power, DG, gas and maintenance.
GARBAGE DISPOSAL
Garbage disposal system through chutes in each block.
EV CHARGING POINTS
EV charging point for each flat.
Charging stations in common areas on a pay-and-use model.
Gallery
About Project
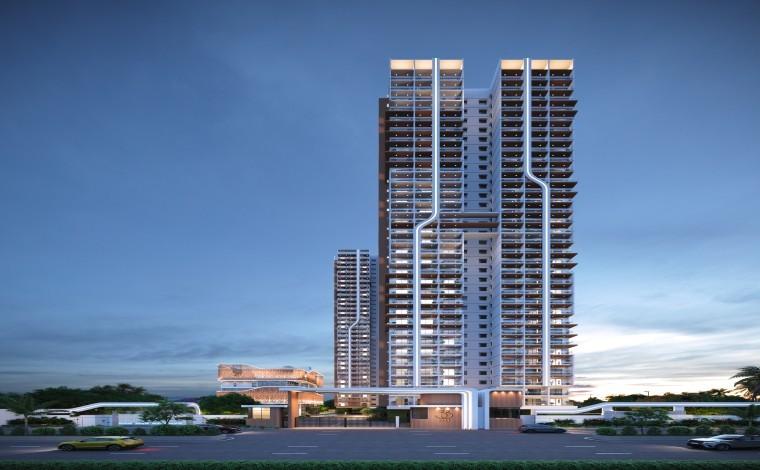
Project Name: Vertex 33 West
Developer: Vertex Vega Developers LLP
Location: Nallagandla, Hyderabad, Telangana
Property Type: Premium Residential Apartments
Configurations: 2 & 3 BHK Apartments
Project Area: 3 Acres
Total Units: 524 Apartments
Towers: 2 Towers
Floors: 33 Floors
Unit Sizes: 1,360 to 2,080 Sq. Ft.
RERA Number: P02400006931
Brochure Preview
1